

Custom Architectural PVC Window System Design: Technical Specification Guide
Discover how custom architectural PVC window system design balances multi-chamber thermal performance, structural reinforcement against wind loads, and acoustic attenuation for modern commercial and residential facades.
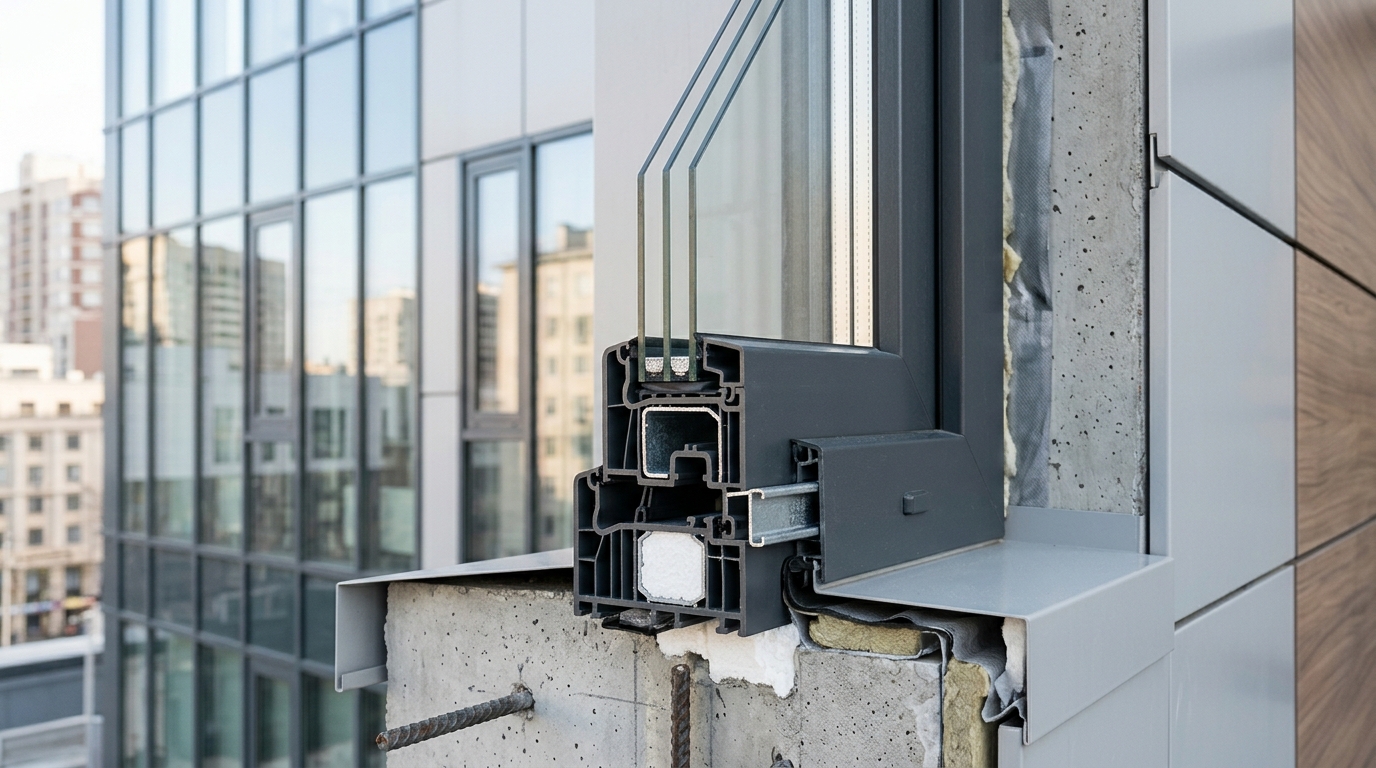
Custom architectural PVC window system design plays a pivotal role in achieving stringent energy codes, acoustic performance requirements, and structural resistance in high-performance building envelopes. Modern fenestration demands far more than off-the-shelf residential framing; it requires custom engineered profile geometry, optimized chamber arrangements, integrated steel reinforcement, and precise glazing pocket depths designed for modern commercial and high-density residential developments.
Multi-Chamber Geometry and Thermal Insulation (Uf / Uw)
The core thermal efficiency of modern unplasticized polyvinyl chloride (uPVC) fenestration relies on internal profile geometry. Custom architectural PVC window systems utilize advanced multi-chamber extrusion technology—ranging from 5 to 7 distinct air chambers—to minimize thermal conduction across the frame section.
- Frame Thermal Transmittance ($U_f$): Custom architectural profiles achieve frame thermal transmittance values as low as 0.95 to 1.1 W/(m²K) without additional insulation inserts, and even lower when paired with thermal foam modules.
- Overall Window Transmittance ($Uw$): Combined with triple-glazed units featuring warm-edge spacers and low-emissivity (Low-E) coatings, complete fenestration assemblies can reach sub-0.80 W/(m²K) thresholds required by modern low-energy buildings. For projects targeting ultra-low thermal transfer, review our Passive House compliant PVC window specifications.
- Gasket Systems: Triple-seal gasket configurations utilizing age-resistant EPDM or TPE continuous gaskets create air-tight internal pressure chambers, mitigating infiltration losses under high differential pressures.
Structural Engineering: Wind Load Resistance and Load Deflection
Commercial facades and mid-to-high-rise elevations demand robust structural performance to withstand localized peak wind suction and static pressures. Architectural PVC systems maintain structural rigidity through custom-formed, hot-dip galvanized steel reinforcements placed inside designated main profile chambers.
When calculating load deflections (typically constrained to L/200 or L/300 under dynamic pressures), structural engineers evaluate profile depth (e.g., 70mm to 80mm installation depth) alongside moments of inertia ($I_x$ and $I_y$). Incorporating thick-walled steel inserts allows custom PVC assemblies to achieve the structural capacity required for expansive floor-to-ceiling glass units while maintaining narrow sightlines.
To explore how bespoke dimensions and reinforcement profiles are specified for demanding commercial elevations, refer to our guide on custom manufactured architectural PVC profiles.
Acoustic Attenuation Design for Urban and Apartment Buildings
Managing ambient urban noise—such as elevated traffic, rail, or air corridor sound—is a primary design imperative for multi-family residential developments. Achieving high Sound Transmission Class (STC) or Weighted Sound Reduction Index ($R_w$) ratings depends on the synergistic interaction between profile seal geometry and glass configuration.
| Glazing Unit Configuration | Acoustic Reduction ($R_w$) | Target Architectural Application |
|---|---|---|
| 6mm Float / 16mm Argon / 4mm Float | 32 - 34 dB | Standard Suburban Multi-Family Residential |
| 8mm Toughened / 16mm Argon / 6mm Float | 36 - 38 dB | Urban Medium-Density Arterial Roads |
| 8.8mm Acoustic Laminated / 16mm Argon / 6mm Float | 40 - 43 dB | High-Density Urban & Apartment Buildings |
| 10.8mm Acoustic Laminated / 12mm Argon / 8.8mm Laminated | 44 - 48 dB | High-Noise Zones / Airport & Rail Corridors |
Asymmetric glass thickness (combining different glass pane thicknesses) prevents acoustic resonance across identical frequencies, while multi-chamber PVC profiles act as sound dampeners. Combined with triple-contact seal perimeter frames, these assemblies prevent perimeter sound leakage. For detailed technical specs on specialized acoustic glass packages, explore our engineered glass combinations.
Evaluating Architectural PVC vs Aluminum in Commercial Facades
Choosing between uPVC and thermally broken aluminum depends on structural span, sightline targets, thermal performance requirements, and overall project budget.
- Thermal Performance: Custom PVC profiles inherently act as thermal insulators with negligible conductivity, eliminating the thermal bridging issues common in non-insulated aluminum extrusions.
- Maintenance and Corrosion: PVC profiles require zero anodizing or powder-coating maintenance and exhibit superior resistance to saline air in coastal environments.
- Sightlines & Spans: Aluminum allows ultra-slim profiles for extreme load spans. However, modern heavy-duty PVC systems utilize bonded glazing techniques to achieve comparable large-format openable sashes with significantly superior frame $U$-values.
For a detailed breakdown of frame performance and lifecycle cost evaluations, consult our architectural comparison between aluminum and PVC systems.
Technical FAQ: Architectural PVC Window Design
What is the maximum glass thickness supported by custom architectural PVC profiles?
Depending on the profile rebate design and frame depth (such as 80mm systems), custom profiles accept double and triple glazing units ranging from 24mm up to 50mm in thickness, accommodating heavy acoustic laminates and solar control coatings.
How do steel reinforcement inserts prevent thermal bridging in PVC frames?
Steel reinforcements are isolated within dedicated central chambers surrounded by multiple air pockets. This structural chamber layout prevents direct metallic thermal bridging between the interior and exterior profile faces.
Can architectural PVC systems be customized with exterior metallic finishes?
Yes. Custom systems offer high-durability exterior foil laminates—including realistic timber grains, textured anthracite tones, and anodized metallic looks—as well as aluminum clip-on covers (alu-clad options) for seamless exterior aesthetic integration.
Selecting the Right PVC Profile Specification for Your Elevation
Successful fenestration design requires early collaboration between project architects, facade consultants, and system extruders. Key technical parameters—wind zone pressure calculations, target $U_w$ coefficients, acoustic attenuation targets, and installation substrate details—must be established during the schematic design stage to optimize profile extrusions and hardware selection.
When specifying custom fenestration systems for upcoming commercial or residential projects, contact the engineering team at Egelux for technical profile CAD details, structural wind load calculations, and tailored B2B project support.