

Aluminum vs PVC Window Systems Comparison: Architectural & Engineering Guide
A detailed technical comparison evaluating aluminum vs PVC window systems across Uf thermal performance values, structural load capacities, profile sightlines, and long-term project viability.
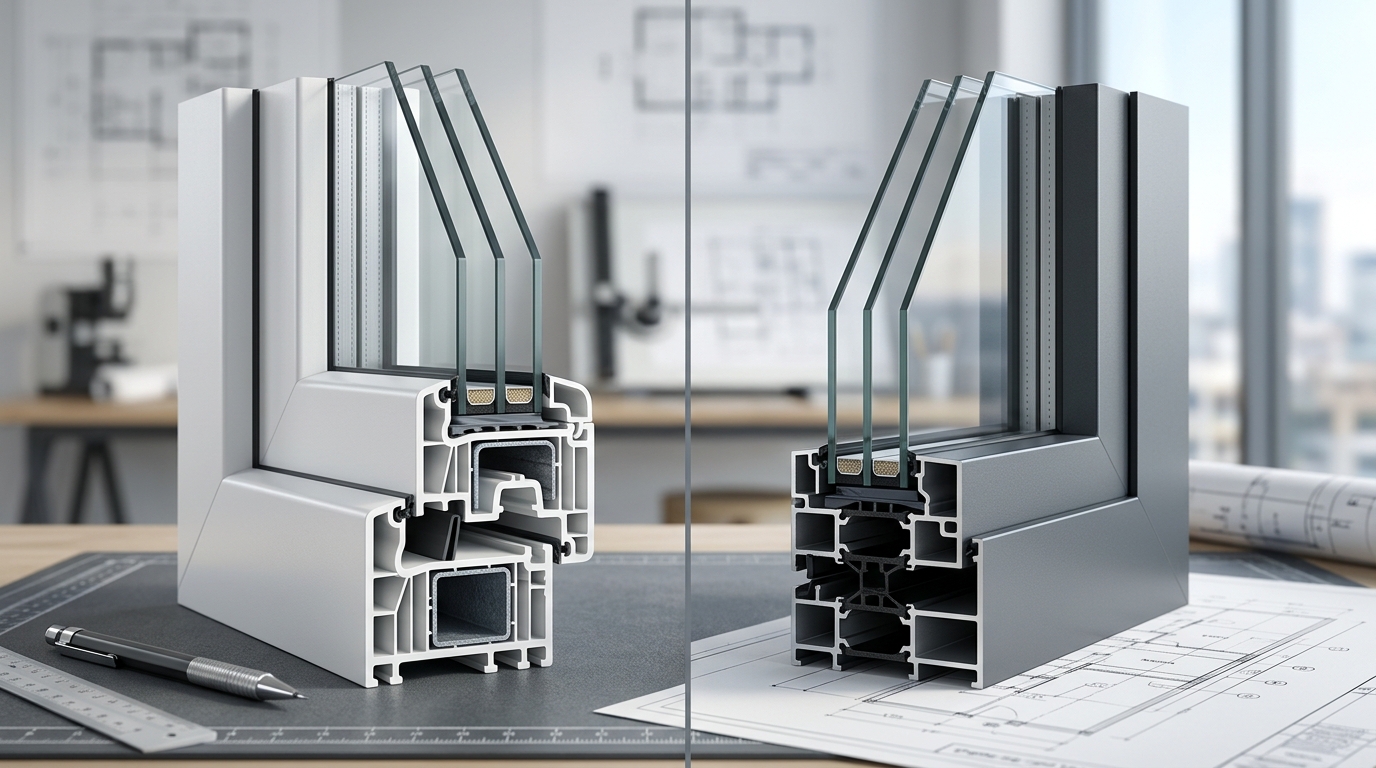
When specifying fenestration for commercial developments, residential complexes, or high-rise structures, conducting a rigorous aluminum vs pvc window systems comparison is essential for optimizing building envelope performance. Selecting between unplasticized polyvinyl chloride (PVC) and thermally broken extruded aluminum profiles directly impacts thermal transmittance (Uf values), structural deflection limits, acoustic insulation (Rw ratings), and overall lifecycle costs. While multi-chamber PVC profiles excel in thermal efficiency and cost effectiveness, aluminum systems offer unmatched structural rigidity, narrower sightlines, and expansive structural spans.
Thermal Insulation Performance: Multi-Chamber PVC vs Thermally Broken Aluminum
Thermal transmittance through window frames (measured as the Uf value) dictates the overall energy performance of a building façade (Uw value). PVC profiles inherently function as thermal insulators due to the low thermal conductivity of polyvinyl chloride (approximately 0.17 W/mK). Advanced profile designs utilize multi-chamber internal geometries to trap air and restrict heat transfer through conduction and convection. For example, high-efficiency systems like the Nova 70 PVC profile utilize a 70mm frame depth with 5 distinct chambers to achieve frame thermal transmittance (Uf) values as low as 1.2 W/m²K without requiring additional thermal inserts.
In contrast, raw aluminum is a natural thermal conductor with conductivity exceeding 200 W/mK. To meet modern energy codes and passive house standards, structural aluminum profiles must incorporate continuous polyamide thermal breaks (typically glass-fiber reinforced polyamide 66) that mechanically join the interior and exterior aluminum extrusions. Modern thermally broken systems, such as the LR.5100 Opening System, utilize engineered thermal isolation strips and multi-cavity EPDM gaskets to lower Uf values to competitive commercial standards, balancing structural strength with rigid energy control.
Structural Integrity, Wind Load Resistance, and Maximum Glazing Spans
Structural stability under severe wind loads (EN 12210) and dead load deflection limits (EN 12211) define the engineering boundary between PVC and aluminum systems. Aluminum possesses a significantly higher elastic modulus (E ≈ 70,000 MPa) compared to PVC (E ≈ 2,500 to 3,000 MPa). Consequently, aluminum frames withstand substantially higher structural forces with minimal profile deflection.
- High-Rise and Wide Span Capabilities: Aluminum sliding and curtain wall profiles are engineered for oversized glass panes exceeding 3 meters in height. Systems like the LR.3500 Sliding Systems accommodate heavy double and triple glazed units without structural sagging or frame deformation.
- Reinforcement Requirements in PVC: PVC profiles depend on internal galvanized steel reinforcement channels inserted into the main central chamber to meet structural wind load demands. While ideal for standard residential and mid-rise fenestration, maximum sash dimensions are limited compared to heavy-duty aluminum.
Architectural Sightlines and Aesthetic Customization
Architectural design trends favor maximal daylight harvesting and minimal frame visibility. The inherent yield strength of extruded aluminum permits extremely slender face widths (sightlines) while retaining full structural rating. Slender dynamic sliding doors, including the LR.3100 Sliding Systems, minimize visible frame dimensions to elevate visual connectivity in contemporary building designs.
PVC profiles require wider structural face widths to maintain structural rigidity, resulting in bulkier perimeter frames. However, PVC offers superior surface finish durability against harsh marine environments, as it is immune to electrochemical corrosion. Modern PVC profiles utilize hot-melt acrylic foil lamination to achieve woodgrain textures and matte architectural colors, while aluminum relies on QUALICOAT-certified powder coating or anodizing to resist UV degradation and atmospheric corrosion.
Technical Feature Matrix: PVC vs Thermally Broken Aluminum
| Technical Parameter | Multi-Chamber PVC Systems | Thermally Broken Aluminum Systems |
|---|---|---|
| Frame Thermal Transmittance (Uf) | 1.1 – 1.4 W/m²K | 1.4 – 2.2 W/m²K |
| Material Elastic Modulus (E) | ~2,800 MPa (Requires Steel Inserts) | ~70,000 MPa (Self-Supporting) |
| Visible Profile Sightline Width | Medium to Wide (110 mm – 140 mm) | Slim to Ultra-Slim (50 mm – 90 mm) |
| Maximum Sash Weight / Height | Up to 250 kg / 2.4 meters | Up to 400+ kg / 3.5+ meters |
| Corrosion & Salt-Spray Resistance | Impervious (Ideal for Coastal Regions) | High (Requires Marine Anodizing/Coating) |
| Acoustic Insulation (Rw) | Up to 45 dB (With Acoustic Laminates) | Up to 44 dB (With Heavy Glazing Gaskets) |
Acoustic Insulation and Integrated Shutter System Compatibility
Sound transmission class (STC) and weighted sound reduction index (Rw) depend primarily on glass mass, acoustic PVB interlayers, and frame air-tightness (EN 12207 Class 4). Both PVC and aluminum profiles accommodate high-performance triple glazing up to 44mm or 52mm overall thickness. Multi-chamber PVC frames offer slightly superior natural damping against low-frequency urban sound waves due to material density variations.
To optimize both acoustic dampening and thermal efficiency at the building envelope, both system types integrate seamlessly with external shading solutions. Integrating motorized roller shutters fitted with PAB.55N polyurethane filled aluminum lamellae creates an exterior air cavity that significantly reduces solar heat gain coefficients (SHGC) and adds up to 10 dB of additional acoustic attenuation.
Architectural Selection Matrix: Specification Decision Guide
To determine the optimal system for your project specification, evaluate the primary operational requirements of the building enclosure:
- Select PVC Systems When: The project prioritizes maximum thermal efficiency (Passivhaus / Low-E standards), budget optimization for low-to-mid rise residential projects, or complete immunity to salt-spray corrosion in coastal locations. Explore our comprehensive PVC vs aluminum window profile guide for detailed chamber engineering specifications.
- Select Thermally Broken Aluminum Systems When: Architectural designs mandate floor-to-ceiling glass elevations, narrow profile sightlines, heavy wind load resistance for high-rise structures, or custom powder-coated RAL finishes to match existing curtain walls.
For custom engineering calculations, thermal simulation reports, or CAD profile details tailored to your project specifications, contact our technical engineering team to request a technical consultation or project quote.