

Passive House Standards for PVC Window Systems: Architectural & Engineering Guide
A technical breakdown of how high-performance multi-chamber PVC window systems satisfy strict Passive House thermal targets, achieving overall Uw values below 0.80 W/(m²K).
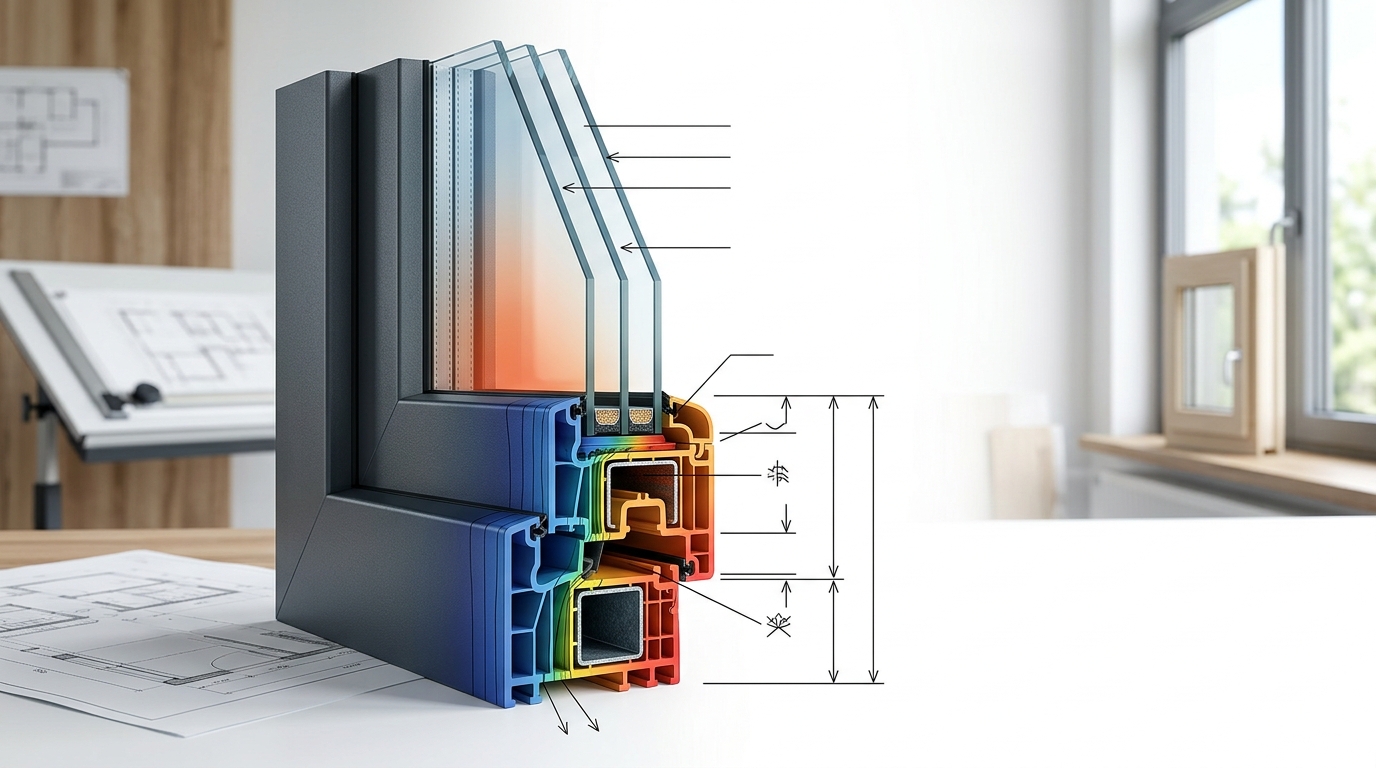
To comply with passive house standards pvc window systems must achieve an installed overall thermal transmittance ($U_w$) of 0.80 W/(m²K) or lower, alongside strict airtightness ratings and minimal thermal bridging. Achieving this level of thermal efficiency requires holistic engineering across profile geometry, chamber configuration, gasket performance, and glazing specification. Unplasticized Polyvinyl Chloride (uPVC) inherently possesses a very low thermal conductivity ($\lambda \approx 0.17 \text{ W/m·K}$), making engineered PVC window systems one of the most cost-effective and structurally dependable solutions for low-energy and net-zero building designs.
Thermal Performance Metrics: $U_f$, $U_g$, and Overall $U_w$ Calculations
In high-efficiency fenestration design, evaluating a window's thermal efficiency involves three distinct values: frame transmittance ($U_f$), glass transmittance ($U_g$), and linear thermal bridging along the spacer edge ($\Psi_g$). The total thermal transmittance of the window assembly is calculated using the standard formula EN ISO 10077-1:
$U_w = (A_g \cdot U_g + A_f \cdot U_f + l_g \cdot \Psi_g) / (A_g + A_f)$
- $U_f$ (Frame Thermal Transmittance): Multi-chamber PVC profiles engineered for Passive House designs typically target $U_f$ values between 0.85 and 1.00 W/(m²K). Deep installation depths and internal thermal breaks significantly restrict conductive heat transfer.
- $U_g$ (Glazing Thermal Transmittance): Achieving Passive House certification demands high-performance triple glazing units (IGUs) with argon or krypton gas fill, soft-coat Low-E layers, and $U_g$ values ranging from 0.50 to 0.70 W/(m²K).
- $\Psi_g$ (Linear Thermal Bridge Coefficient): Warm-edge composite spacers (such as stainless steel with polypropylene or full polymer matrices) replace traditional aluminum spacers, reducing edge losses to $\Psi \le 0.030 \text{ W/m·K}$.
Chamber Architecture and Profile Depth Requirements
Profile depth and interior chamber geometry directly dictate frame insulation performance. Standard fenestration profiles with shallow installation depths struggle to reach the structural and thermal requirements dictated by energy-conscious standards. Advanced systems utilize installation depths ranging from 80 mm to over 84 mm with a minimum of 6 to 7 functional air chambers.
For rigorous architectural requirements, modern system engineering—such as that found in advanced Prime 80 profile design options—incorporates wide central seal gaskets, deep glass rebates (enabling larger glazing insertion depths to minimize edge heat loss), and optional insulation-filled chambers. These features optimize convection pathways inside the profile and prevent dew point migration to interior surfaces.
Glazing Thickness and Multi-Layer Low-E Configurations
The frame profile must support heavy triple-glazed or quadruple-glazed sealed units without compromising hardware operation or frame alignment. Glazing pockets capable of accommodating glass packages up to 50 mm or thicker are necessary to house optimal gas gap widths (typically 14 mm to 18 mm per cavity).
Selecting appropriate triple glazing combinations involves balancing low $U_g$ values with targeted solar heat gain coefficients ($g$-value). In cold climates, higher $g$-values ($ geq 50\%$) maximize passive solar gains during winter months, whereas warm climates require solar control coatings to mitigate cooling loads. Multi-chamber PVC frames absorb the substantial weight of these heavy insulated glass units while maintaining long-term structural integrity.
Airtightness, Multi-Gasket Systems, and Joint Permeability
Airtightness is crucial for Passive House builds. The Passive House Institute requires an overall building air exchange rate of $n_{50} \le 0.6$ air changes per hour (ACH) at 50 Pascals of differential pressure. Windows are major perimeter joints; thus, frame-to-sash seal performance is vital.
- Triple-Sealing Systems: Utilizing outer, inner, and continuous central gaskets (EPDM or TPE polymers) creates a pressure-moderated middle chamber that blocks wind-driven rain and air leakage.
- Air Permeability Standard: Passive House compliant PVC windows achieve Class 4 compliance under EN 12207, demonstrating near-zero air leakage even under severe air pressure differentials.
- Corner Fusion Welding: Homogeneous thermal-welded corner joints in PVC frames eliminate perimeter joint separation risks often found in mechanically joined non-ferrous frames.
Comparing PVC and Aluminum in Ultra-Low Energy Fenestration
While both materials are widely used in modern commercial and residential facades, choosing between PVC and thermally broken aluminum depends on specific project parameters:
| Technical Parameter | High-Performance PVC Systems | Thermally Broken Aluminum |
|---|---|---|
| Base Material Thermal Conductivity | Low ($ approx 0.17 \text{ W/m·K}$) | High ($ approx 160 \text{ W/m·K}$) |
| Frame $U_f$ Range without Foam | 0.85 – 1.1 W/(m²K) | 1.3 – 2.0 W/(m²K) |
| Cost-to-Thermal Ratio | High efficiency per unit cost | Higher investment for equal $U_f$ |
| Acoustic Insulation Capabilities | Excellent sound attenuation (up to 47 dB) | Very good with specialized acoustic glass |
| Structural Application Range | Standard to large residential openings | Extremely wide spans / curtain walls |
Where ultra-wide architectural openings require structural spans beyond standard PVC window profiles, hybrid approaches or systems like high-insulation Vista HST sliding systems can be specified to maintain thermal performance over large glass facades.
Structural Integration and Installation Best Practices
Even a window profile with a $U_f$ of 0.80 W/(m²K) will fail energy audits if installed improperly. The wall-to-window interface must maintain thermal continuity and absolute air sealing:
- Thermal Bridge Minimization: The window frame should ideally sit within the insulation layer (outboard of the structural masonry or concrete) to ensure smooth thermal isotherms.
- Three-Level Sealing Principle:
- Interior: Vapor-tight tape or sealant to prevent warm indoor humidity from entering the installation joint.
- Middle: High-density polyurethane foam or pre-compressed foam tapes providing continuous thermal and acoustic insulation.
- Exterior: Vapor-permeable, weather-tight membrane to allow joint moisture escape while resisting wind-driven rain.
- Load Transfer: Heavy triple-glazed units require non-compressible thermal shims to transfer dead loads into the load-bearing structure without distorting the frame.
Selecting PVC Profile Systems for Passive House Projects
Architects, facade consultants, and general contractors should systematically review certified test reports when selecting fenestration systems. Ensure that overall window thermal calculations ($U_w$) reflect exact project dimensions, glass specs, and warm-edge spacer values rather than default system manufacturer baselines.
For technical guidance, system drawings, glass load calculations, and tailored profile selection across commercial or residential developments, consult the engineering team at Egelux technical contact page to align your facade specifications with strict energy performance targets.