

Custom Manufacturing Architectural PVC Window Profiles: Technical Specification Guide
Learn how custom manufacturing architectural PVC window profiles delivers high thermal efficiency, structural wind load resistance, and sound insulation for large-scale commercial and residential projects.
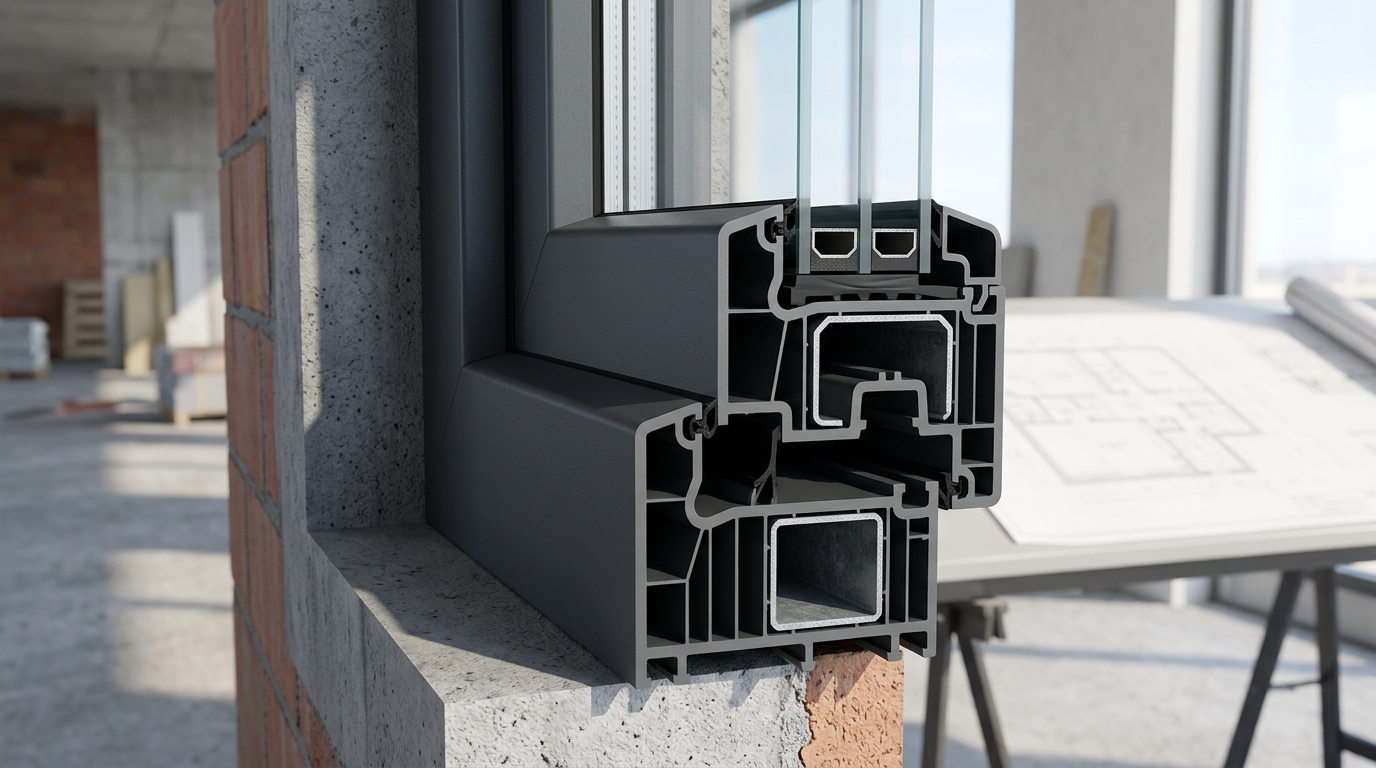
Custom manufacturing architectural PVC window profiles provides architects, facade engineers, and building contractors with engineered fenestration solutions designed to withstand rigorous structural, thermal, and acoustic demands. Standard residential profiles frequently fall short when specified for multi-family developments, high-rise commercial structures, or modern architectural facades requiring expansive glass areas. Custom PVC profile extrusion solves this by tailoring multi-chamber geometries, wall thicknesses, and internal reinforcement configurations to precise project parameters.
Key Engineering Standards for Architectural PVC Extrusion
When specifying custom PVC window profiles for commercial or large-scale residential projects, engineers must evaluate material formulations and physical profile geometry. Premium architectural PVC profiles utilize unplasticized polyvinyl chloride (uPVC) compounded with specialized thermal stabilizers and impact modifiers to ensure long-term UV resistance, dimensional stability, and anti-aging durability.
- Wall Thickness Standards: Architectural-grade profiles typically conform to Class A profile requirements (EN 12608), featuring outer wall thicknesses of 2.8 mm to 3.0 mm for maximum corner weld strength and mechanical hardware retention.
- Multi-Chamber Thermal Barriers: Profile depth (ranging from 70 mm to 80 mm or wider) accommodates 5 to 7 internal air chambers. This internal division breaks thermal bridges, keeping profile frame thermal transmittance ($U_f$) values between 0.95 W/(m²K) and 1.3 W/(m²K).
- Acoustic Isolation Integration: Deep profile depths allow double and triple glazing units up to 50 mm thick, accepting laminated acoustic glass combinations capable of achieving sound attenuation levels up to 45 dB ($R_w$).
For detailed profile metrics and chamber dimensions, review our technical breakdown of Deceuninck PVC window profile technical specifications.
Structural Reinforcement and Wind Load Performance
Architectural glass facades and high-rise fenestrations face substantial wind pressures (EN 12210 standards). Standard unreinforced vinyl frames deform under high negative pressure, compromising weather tightness and seal longevity. Custom manufacturing allows full integration of heavy-duty steel reinforcements directly into the main profile chamber.
Hot-dip galvanized steel inserts with wall thicknesses ranging from 1.5 mm to 2.5 mm are custom-formed to lock tightly within the PVC chamber geometry. This structural core increases the moment of inertia ($I_x$ and $I_y$ values), enabling large casement openings, curtain-wall sub-frames, and heavy lift-and-slide glass sashes without structural deflection.
Acoustic and Thermal Optimization for Urban Developments
Urban multi-family residential complexes require strict acoustic dampening to shield occupants from low-frequency traffic noise. Custom architectural PVC profiles support triple-gasket sealing systems (outer, inner, and center EPDM gaskets) that eliminate air leakage—the primary vector for sound transmission.
By coupling custom multi-chamber profiles like the Nova 70 multi-chamber PVC system with specialized warm-edge spacers and argon-filled acoustic glass, developments achieve excellent sound reduction without sacrificing energy ratings.
Custom Architectural PVC vs. Thermally Broken Aluminum Profiles
Choosing between custom PVC extrusions and aluminum systems involves balancing thermal performance, structural limits, and project budget constraints. While aluminum offers sleek sightlines for ultra-large spans, PVC provides superior native thermal insulation without requiring extensive thermal breaks.
| Performance Metric | Custom Architectural PVC Profiles | Thermally Broken Aluminum Profiles |
|---|---|---|
| Typical Frame $U_f$ Value | 0.95 - 1.2 W/(m²K) | 1.4 - 2.2 W/(m²K) |
| Thermal Conductivity | Low (Natural Insulator) | High (Requires Polyamide Strips) |
| Corner Jointing | Fusion Welded (Monolithic Seal) | Crimped or Cleated (Mechanical) |
| Maintenance & Corrosion | Impervious to Moisture & Coastal Salt | Requires Anodizing/Powder Coating |
To evaluate which system best fits your project criteria, consult our detailed architectural comparison between PVC and aluminum profiles.
B2B Extrusion, Lamination, and Fabrication Capabilities
Modern architectural design demands versatile aesthetics alongside high performance. Custom PVC profile manufacturing at Egelux incorporates advanced surface finishing options:
- Architectural Foil Lamination: High-durability exterior foils offer solid contemporary tones (such as anthracite grey or jet black) and realistic woodgrain textures with embedded heat-shield technology that reduces profile surface temperature.
- Custom Hardware Integration: Profiles are extruded with standardized Euro-groove channels to support multi-point perimeter locking hardware, tilt-and-turn mechanisms, and concealed hinges.
- Co-Extruded Gaskets: Integrating TPE/EPDM gaskets directly during extrusion ensures precise corner sealing and speeds up window assembly for B2B fabricators.
Frequently Asked Questions Regarding Custom Architectural PVC Profiles
How do custom manufacturing architectural PVC window profiles handle high-rise wind loads?
Custom architectural profiles utilize thickened outer walls (Class A specification) and custom-engineered galvanized steel reinforcement inserts inside the primary chamber. This engineering allows the profiles to pass severe EN 12210 wind load resistance tests for high-rise installations.
What acoustic sound insulation levels can be achieved with custom PVC profiles?
When combined with triple glazing, acoustic laminated glass, and triple-gasket seals, custom PVC profile systems achieve sound reduction levels up to $R_w = 45 ext{ dB}$, making them ideal for urban multi-family developments near major traffic corridors.
Can custom PVC window profiles be specified in dark colors for modern facades?
Yes. Utilizing modern exterior laminates with solar-reflective pigments prevents heat absorption, ensuring dark profile colors like anthracite grey remain dimensionally stable without warping under direct sunlight.
Specifying Custom Architectural PVC Profiles for Commercial Projects
Selecting the right fenestration partner guarantees that structural calculations, thermal insulation targets, and acoustic requirements are met without costly design revisions. Egelux combines authorized Deceuninck manufacturing standards with state-of-the-art extrusion and fabrication processes to supply high-efficiency PVC profiles for international B2B projects.
To discuss customized profile extrusions, request technical datasheets, or submit project blueprints for engineering evaluation, contact Egelux technical engineering team today.