

Architectural PVC Window Selection Guide for Commercial Buildings
A technical specification guide for architects and facade engineers detailing structural load calculations, thermal performance metrics, acoustic attenuation, and profile selection for commercial PVC window installations.
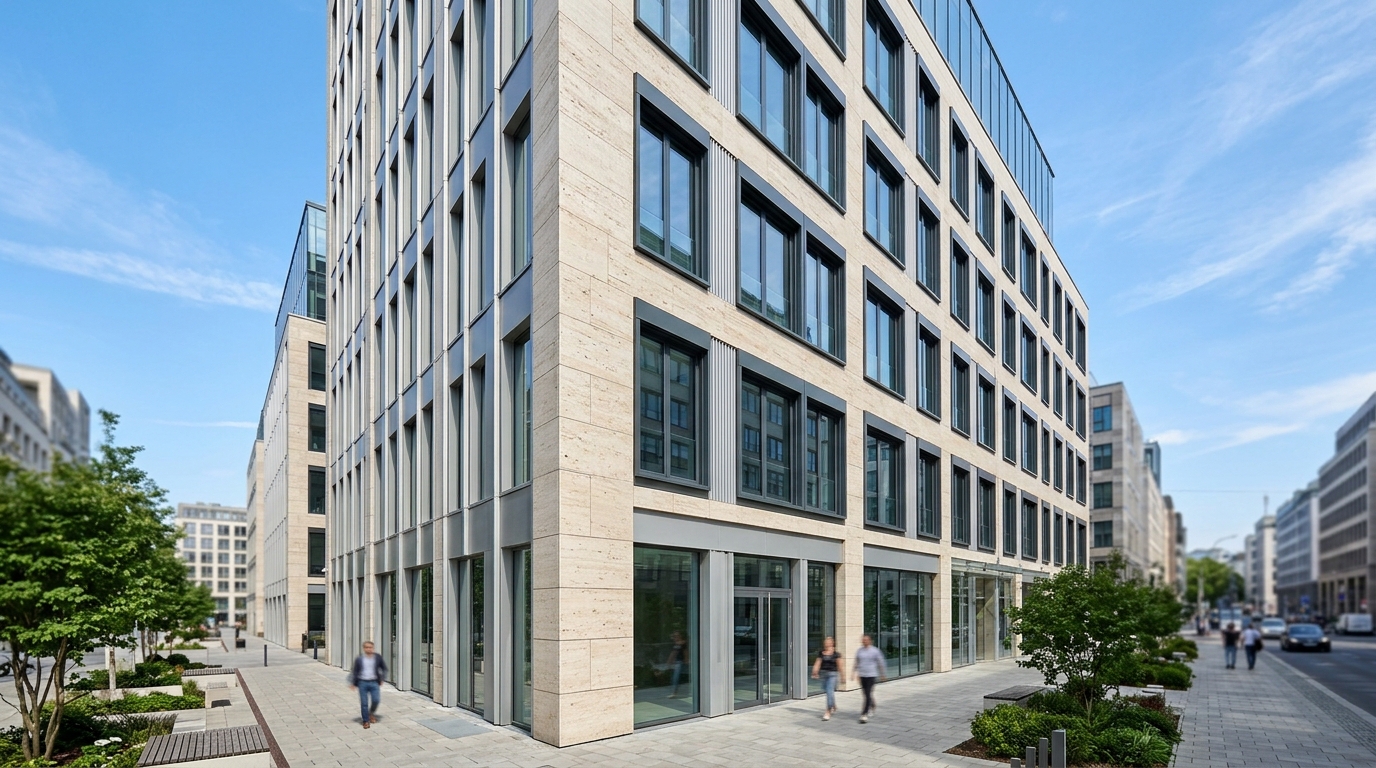
Specifying fenestration systems for commercial developments requires balancing thermal performance, structural load resistance, acoustic insulation, and long-term operating costs. While aluminum has historically dominated high-rise envelope specifications, modern multi-chamber unplasticized polyvinyl chloride (uPVC) profile systems now satisfy rigorous commercial building codes. By engineering high-density profile geometries, integrated steel reinforcements, and multi-seal weatherstripping, architectural PVC windows deliver exceptional thermal resistance ($U_f \le 0.95\text{ W/m}^2\text{K}$) and acoustic attenuation ($R_w \ge 45\text{ dB}$) at significantly lower lifecycle costs than thermally broken aluminum alternatives.
Structural Integrity and Wind Load Resistance in Multi-Story Applications
Commercial facades face elevated wind pressures, dynamic structural deflection, and mechanical stresses that demand high profile stiffness. When selecting PVC window systems for multi-story developments, structural design relies on internal galvanized steel reinforcement channels rather than the polymer shell alone.
- Steel Reinforcement Inertia ($I_x$ and $I_y$): Profile chambers accommodate custom-engineered box-section or channel-section steel inserts with high moment of inertia values. For expansive spans, reinforcement thickness typically ranges from 1.5 mm to 2.5 mm to maintain structural integrity under wind loads exceeding Class C5/E2400 pressures (EN 12210).
- Deflection Limits: Frame and mullion engineering must satisfy strict deflection thresholds—typically limited to $L/175$ or $L/300$ of the unsupported clear span—to prevent glass edge loading and seal failure under peak gust pressures.
- Frame Depth and Wall Thickness: Commercial-grade profiles feature external wall thicknesses conforming to Class A standards (EN 12608, $\ge 2.8\text{ mm}$) combined with installation depths ranging from 70 mm to 80 mm. This baseline depth provides the structural footprint required for heavy triple-glazed insulated glass units (IGUs).
For detailed engineering calculations on structural wind load distribution across large openings, refer to our guide on engineering high-performance PVC window systems for commercial buildings.
Thermal Transmittance (U-Values) & Energy Efficiency Compliance
Building energy regulations strictly govern overall window thermal transmittance ($U_w$). Achieving low $U_w$ metrics depends heavily on the thermal performance of the frame profile ($U_f$), glass center ($U_g$), and linear thermal bridging along the spacer edge ($\Psi$).
Multi-chamber PVC profile designs inherently isolate thermal energy. By dividing the interior profile cavity into 5 to 7 discrete air chambers, internal convection loops are suppressed. When combined with low-emissivity (Low-E) coatings, argon gas fills, and warm-edge composite spacer bars, commercial PVC assemblies easily exceed stringent energy efficiency targets.
- Frame Heat Loss ($U_f$): High-performance multi-chamber profiles achieve $U_f$ values from $1.1\text{ W/m}^2\text{K}$ down to $0.89\text{ W/m}^2\text{K}$ without relying on expensive thermal break polyamide strips required by metal frames.
- Assembly Performance ($U_w$): Integrating a $0.6\text{ W/m}^2\text{K}$ triple-glazed IGU into an 80 mm multi-chamber profile yields total assembly $U_w$ values well under $0.80\text{ W/m}^2\text{K}$.
Projects aiming for ultra-low operational energy consumption can review performance thresholds in our breakdown of Passive House PVC window system standards.
Acoustic Attenuation Ratings for Urban Commercial Envelopes
Commercial real estate located near arterial transit routes, airports, or dense urban centers requires high sound transmission loss to ensure occupant comfort and compliance with indoor ambient noise criteria (e.g., WELL Building Standard acoustics requirements).
Acoustic performance ($R_w + C_{tr}$) in window assemblies relies on structural mass, profile seal continuity, and asymmetric glazing configurations:
- Triple-Gasket Sealing Systems: High-end commercial profiles incorporate continuous central gasket seals (PDK/EPDM) alongside inner and outer rebate seals. This triple-seal barrier eliminates sound leakage through micro-gaps.
- Asymmetric Laminated Glass Integration: Deep profile glass rebates accommodate thick acoustic laminated glass combinations (e.g., 6 mm outer pane + 16 mm gas cavity + 8.76 mm acoustic PVB inner pane), dampening coincidence frequency dips.
- Sound Insulation Class: Standard architectural PVC assemblies achieve weighted sound reduction index values from $R_w 38\text{ dB}$ up to $R_w 47\text{ dB}$, effectively neutralizing low-frequency traffic rumble and airborne urban noise.
Technical Comparison: PVC vs. Thermally Broken Aluminum Profiles
Choosing between uPVC and aluminum profile systems involves evaluating material physics, maintenance demands, thermal performance, and initial project capital expenditure.
| Technical Parameter | Multi-Chamber Architectural PVC | Thermally Broken Aluminum |
|---|---|---|
| Inherent Material Thermal Conductivity | Low ($k \approx 0.17\text{ W/m}\,\text{K}$) | High ($k \approx 160\text{ W/m}\,\text{K}$ before break) |
| Frame Thermal Transmittance ($U_f$) | $0.89 - 1.20\text{ W/m}^2\text{K}$ | $1.40 - 2.20\text{ W/m}^2\text{K}$ (Standard Commercial) |
| Corrosion & Saline Resistance | Immune (Ideal for coastal locations) | Requires specialized anodizing / powder coating |
| Thermal Expansion Coefficient | Higher ($67 \times 10^{-6}/\text{K}$) | Lower ($23 \times 10^{-6}/\text{K}$) |
| Lifecycle Maintenance | Zero repainting; simple cleaning | Occasional coating maintenance or touch-ups |
While aluminum offers narrow sightlines for heavy curtain wall spans, architectural PVC profiles deliver vastly superior native thermal insulation at a lower procurement cost. For a deeper breakdown of structural load dynamics and sightline ratios between these materials, consult our PVC vs aluminum window profile comparison guide.
Hardware Selection, Motorization, and System Integration
Commercial window systems demand durable, commercial-grade hardware rated for high cycle counts and heavy sash weights. Architectural specifications should detail hardware parameters precise to the building's operational requirements:
- Heavy-Duty Tilt-and-Turn Mechanisms: Concealed hinge systems capable of supporting sash weights up to 150 kg allow expansive clear glass areas while maintaining effortless single-handle perimeter locking.
- Motorization & Building Management System (BMS) Integration: Electric chain actuators integrated into top-hung or tilt sashes allow automated night-purge ventilation and smoke extraction, interfacing directly with automated BMS protocols.
- Shading and Screen Integration: Co-extruded profile channels accommodate integrated exterior roller shutters, zip screens, or insect screening without compromising the primary weather seal or thermal envelope.
Standardized manufacturing tolerances and high material stability are essential when pairing automated hardware with PVC frames. Reviewing official Deceuninck PVC window profile technical specifications ensures precise geometry alignment across large-scale commercial procurement packages.
Commercial Specification & Engineering Verification Checklist
Before finalizing fenestration tender documentation for commercial projects, architectural specifiers should verify the following engineering parameters:
- Verify Wind Pressure Calculations: Ensure local structural wind load requirements ($q_p$) are cross-referenced with profile reinforcement inertia ($I_x$) tables for every clear opening height.
- Evaluate Thermal Edge Seals: Require warm-edge composite spacers (e.g., stainless steel/polypropylene) rather than traditional aluminum spacer bars to prevent perimeter condensation.
- Check Hardware Load Classifications: Specify corrosion-resistant hardware coatings (Class 5 EN 1670) for coastal environments or high-humidity facilities.
- Review Air Permeability and Watertightness: Specify minimum Class 4 Air Permeability (EN 12207) and Class E900 Watertightness under pressure (EN 12208).
For custom engineering consultations, shop drawings, or project-specific structural calculations, contact our architectural engineering team to align your facade specifications with certified Deceuninck PVC systems.