

Engineering High-Performance PVC Window Systems for Commercial Buildings
A technical specification guide for architects and building contractors on selecting energy-efficient PVC window systems, evaluating U-values, wind loads, and acoustic insulation for commercial architecture.
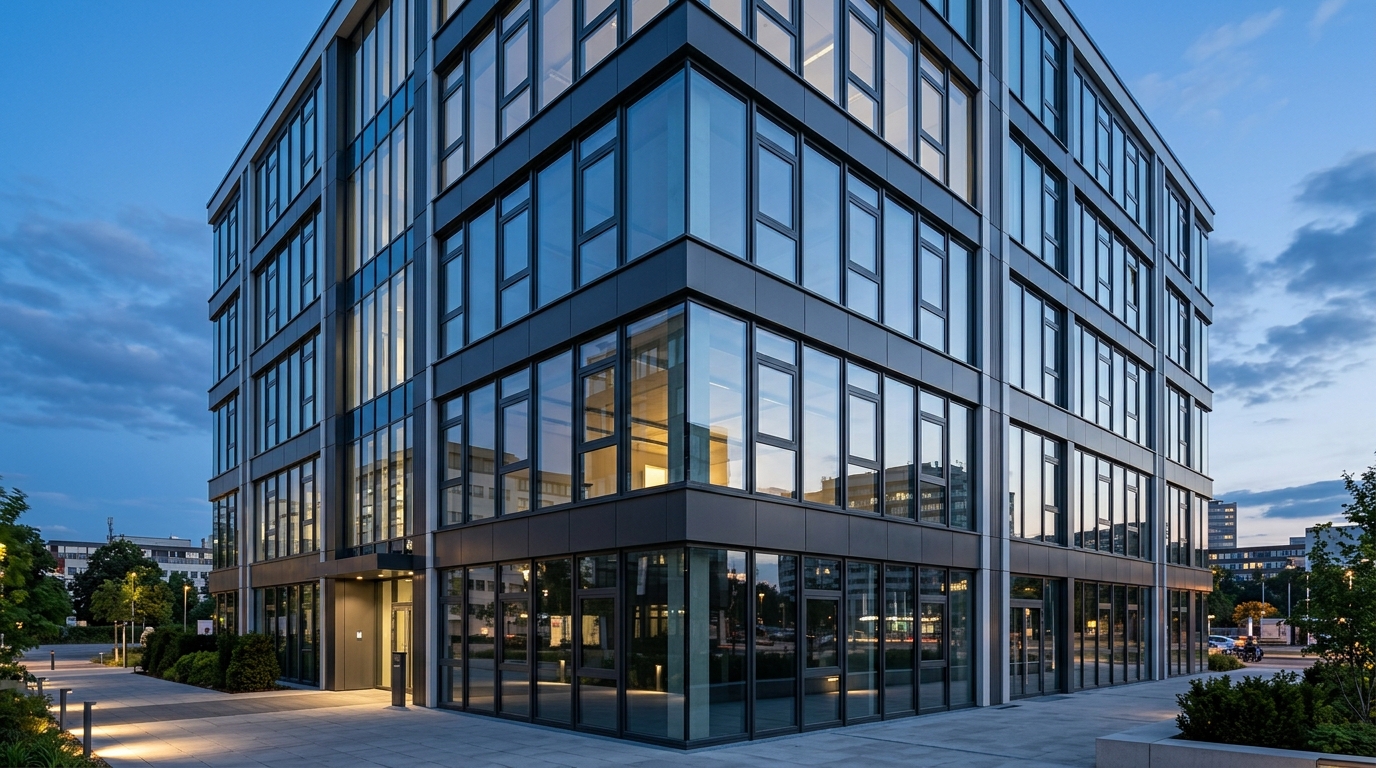
Selecting pvc window systems for commercial buildings requires balancing rigorous thermal efficiency, structural wind-load resilience, and operational durability. Modern multi-chamber unplasticized polyvinyl chloride (uPVC) profile systems deliver low frame thermal transmittance values (Uf between 0.9 and 1.2 W/m²K), making them a primary choice for energy-efficient commercial projects, educational facilities, and mid-to-high-rise residential complexes. Engineered with continuous galvanized steel reinforcement chambers, commercial-grade uPVC fenestration provides the structural stiffness needed to support heavy multi-layer glazing units while minimizing building lifecycle energy expenditure.
Key Technical Parameters for Commercial Fenestration Specification
Commercial building envelopes face significantly higher operational stresses than residential structures. When specifying window systems for large-scale developments, facade engineers and architects evaluate four primary physical performance indicators:
- Thermal Transmittance (Uw / Uf): The overall heat transfer coefficient across the frame and glazing assembly. Low U-values prevent thermal bridging and satisfy stringent energy efficiency building codes.
- Structural Wind Load Resistance (EN 12210): The frame’s ability to resist negative wind pressure without permanent deflection, ensured through custom steel box reinforcements placed within the main profile chambers.
- Acoustic Insulation (Rw): Sound reduction indices essential for urban commercial buildings located near busy transport corridors or high-density traffic zones.
- Air and Water Tightness (EN 12207 / EN 12208): Multi-gasket sealing systems (including center gasket arrangements) designed to prevent wind-driven rainwater penetration during extreme weather conditions.
Thermal Dynamics: Multi-Chamber uPVC vs. Aluminum Frames
A central consideration in commercial specification is comparing pvc vs aluminum windows in terms of thermal behavior. Aluminum possesses high natural thermal conductivity, requiring complex thermal break polyamide strips to achieve acceptable insulation. In contrast, rigid PVC acts as a natural insulator with low thermal conductivity (approximately 0.17 W/m K compared to raw aluminum’s 160–200 W/m K).
Advanced engineered profiles, such as the Nova 70 profile system, utilize a 70 mm frame depth and multi-chamber internal geometry to trap static air pockets, drastically reducing conductive heat loss. When paired with double or triple Low-E insulating glass units filled with argon gas, these systems allow commercial buildings to drastically cut heating, ventilation, and air conditioning (HVAC) operating costs.
Structural Engineering and Large-Format Glazing Integration
Commercial facades often demand expansive clear glass areas to maximize natural daylighting. Achieving this without sacrificing structural integrity requires careful calculation of moment of inertia (Ix and Iy values) for internal steel reinforcements.
Wide Openings and Heavy Sliding Facades
For executive boardrooms, hospitality spaces, or commercial terraces requiring large glazed openings, heavy-duty sliding mechanisms are essential. Systems like the Vista HST lift-and-slide system accommodate heavy triple-glazed sash weights while maintaining smooth, low-friction operation. Where architectural designs dictate ultra-slim sightlines across curtain walls or structural hybrid facades, engineers may complement uPVC openings with high-span architectural aluminum assemblies such as the LR.5100 Opening System.
Acoustic Insulation and Urban Soundproofing Performance
Acoustic comfort directly impacts occupant productivity and well-being in commercial spaces. Sound insulation against ambient city noise, low-frequency traffic rumble, and environmental impacts—such as sound insulation against rain—depends on frame mass, sealing tight seal compression, and asymmetric glass combinations.
Integrating thick laminated glass or acoustic PVB interlayers into deep profile channels enables uPVC window assemblies to achieve sound reduction ratings (Rw) exceeding 45 dB. Optimized gasket seals and frame designs, featured in solutions such as the Prime 80 profile design, ensure air gaps are completely eliminated, preventing airborne noise leaks through the sashes.
Comparative Technical Overview: uPVC vs Architectural Aluminum
| Performance Attribute | Commercial uPVC Profile Systems | Thermal-Break Aluminum Systems |
|---|---|---|
| Frame Thermal Transmittance (Uf) | 0.9 – 1.2 W/m²K | 1.4 – 2.2 W/m²K |
| Acoustic Performance (Rw) | Up to 48 dB | Up to 45 dB |
| Corrosion Resistance | Inherent (Ideal for coastal/saline air) | Requires protective powder coating/anodizing |
| Structural Span Capability | High (Steel reinforced up to mid-rise spans) | Very High (Unreinforced structural mullions) |
| Lifecycle Cost & Return on Investment | Lower initial cost; high thermal ROI | Higher initial capital outlay |
Frequently Asked Questions
How do multi-chamber PVC window systems handle severe wind loads in commercial structures?
Commercial uPVC systems incorporate thick-walled galvanized steel reinforcements positioned inside the core chambers of the sash and frame profiles. Static inertia calculations ensure these profiles withstand localized positive and negative wind pressures determined by building height, geographic location, and exposure class.
Can PVC window systems achieve compliance with modern low-energy commercial building standards?
Yes. By pairing 5-to-7-chamber uPVC profiles with argon-filled triple Low-E glass units, overall window U-values (Uw) can drop below 0.8 W/m²K. This level of insulation meets Passive House and stringent European energy performance standards for zero-emission commercial buildings.
What maintenance is required for PVC window systems in commercial facilities?
uPVC profiles require virtually no routine chemical maintenance or repainting. Unlike coated metals, high-grade uPVC resists atmospheric pollution, UV radiation, and salt spray degradation, requiring only standard surface cleaning and periodic hardware lubrication.
Engineering Specification and System Selection Steps
When preparing the fenestration specification package for commercial projects, architectural engineering teams should follow a structured selection process:
- Determine Envelope Performance Targets: Define exact Uw, Rw, and air/water infiltration requirements based on local building codes and environmental conditions.
- Calculate Structural Loads: Perform static calculations for wind loads, dead loads of heavy glass, and dynamic operational forces on operable sashes.
- Verify Hardware and Glazing Compatibility: Ensure profile sash depths support multi-layer security or acoustic glass packs without compromising hinge load limits.
- Assess Hardware Durability: Specify heavy-duty, corrosion-resistant tilt-and-turn or lift-and-slide hardware tested for high-frequency commercial usage cycles.
To obtain detailed technical drawings, CAD/BIM files, and custom static calculations tailored to your commercial development, consult directly with the engineering specialists at the Egelux technical team contact page.