

Lift and Slide vs Standard Sliding Doors: Architectural & Engineering Comparison
A comprehensive technical comparison between lift and slide (HST) and standard sliding door systems, detailing sash weight capacities, thermal insulation metrics, weather sealing mechanics, and architectural structural limits.
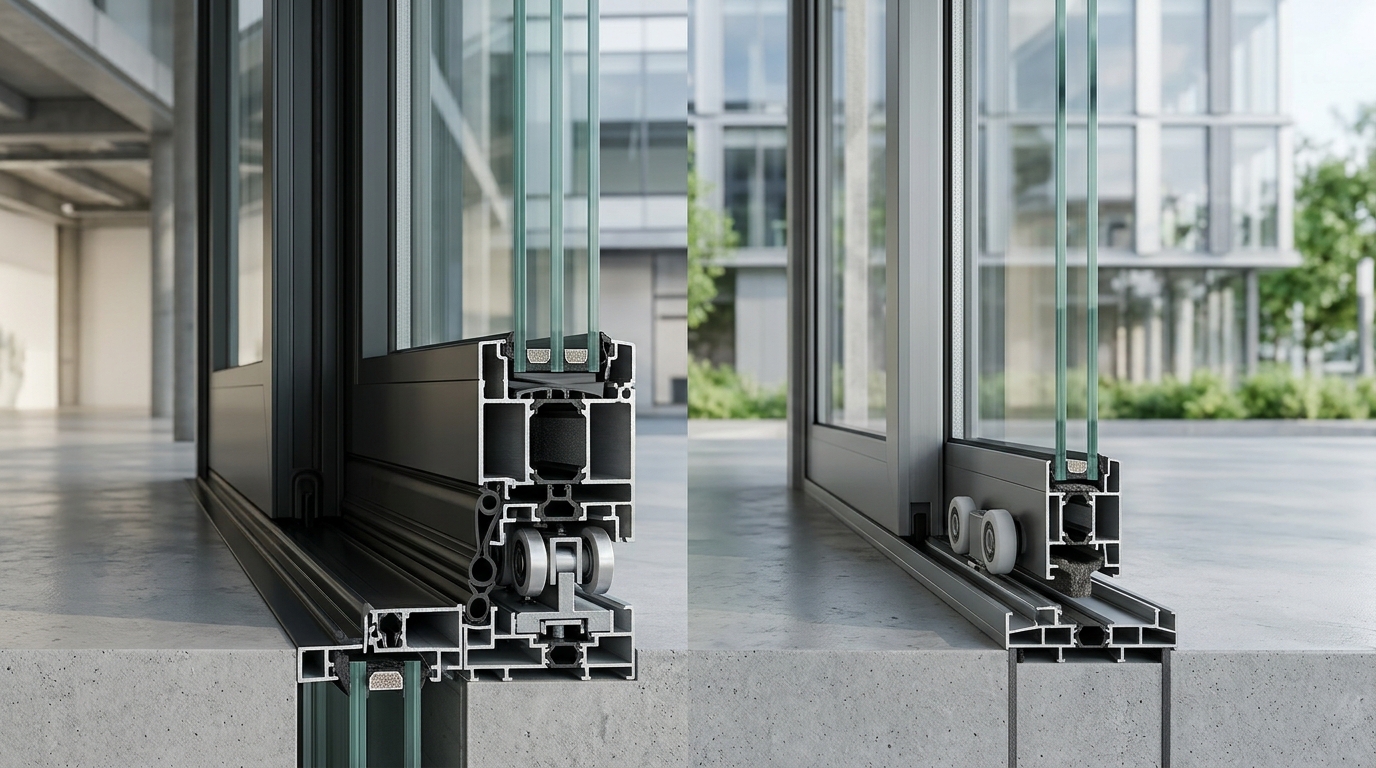
The core mechanical distinction between lift and slide systems (often designated as HST systems) and standard sliding doors lies in how the sash engages with the track and sealing gaskets during operation. Standard sliding doors rely on constant track contact and brush seals, which creates continuous friction and limits maximum glazing weight. In contrast, lift and slide doors use a specialized transmission mechanism that physically elevates the sash off the bottom weather strip prior to movement, allowing smooth operation of sash weights exceeding 400 kg while enabling heavy gasket compression when locked.
Mechanical Differences: Track Engagement and Seal Compression
Standard sliding systems operate using fixed rollers moving along an integrated track. Because the sash remains on the track at all times, weather sealing depends on brush strips or light rubber wipers. To allow manual sliding, these brush seals cannot exert excessive pressure against the frame. Consequently, standard sliding profiles face structural trade-offs between physical operating force and perimeter airtightness.
Lift and slide mechanics resolve this friction constraint. Rotating the operating handle 180 degrees downwards activates internal rod linkages and bogie assemblies. This lever action lifts the entire sash several millimeters vertically, disengaging the perimeter EPDM gaskets from the frame track. The sash glides freely on ball-bearing rollers across stainless steel rails with minimal resistance. When rotated back to the closed position, the sash lowers onto the frame, using its deadweight to tightly compress high-grade EPDM seals on all four sides. For a deeper breakdown of structural load distribution and gasket compression mechanics, explore our comprehensive guide on lift and slide door systems engineering.
Thermal Efficiency and Air Permeability Breakdown
Thermal performance in fenestration assemblies depends on profile chamber depth, thermal break integration, and air permeability ratings. Standard sliding doors frequently struggle to achieve high airtightness under severe weather testing because brush seals allow minor air infiltration under high wind loads.
Lift and slide configurations achieve significantly superior overall heat transfer coefficients (Uw values) due to complete perimeter compression sealing. By eliminating brush seal air gaps, these systems minimize convective heat loss and infiltration.
- Air Permeability: Lift and slide systems typically attain Class 4 ratings under EN 12207 standard testing, whereas standard sliding systems usually max out at Class 2 or Class 3.
- Water Tightness: High wind-driven rain tests show lift and slide systems reaching Class 9A or higher (EN 12208) due to multi-stage internal drainage channels and compressed lower EPDM gaskets. Standard sliding profiles usually achieve Class 4A to 7A.
- Thermal Insulation: Incorporating multi-chamber PVC profiles or multi-cavity aluminum thermal breaks allows lift and slide systems to comfortably accommodate triple-glazed units up to 52 mm thickness, helping achieve Passive House level thermal insulation.
Sash Weight Capacities and Architectural Spans
Architectural designs demanding floor-to-ceiling glass expanses require fenestration systems capable of carrying substantial structural loads. Standard sliding door profiles are generally engineered for sash weights between 80 kg and 160 kg. Exceeding these limits leads to accelerated roller track wear, sash deflection, and difficult manual operation.
Lift and slide hardware is designed for heavy-duty structural applications. Advanced bogie systems support individual sash weights from 250 kg up to 400 kg (and in specialized aluminum profiles, up to 1500 kg with motorized drives). This weight capacity allows architects to specify thick acoustic laminates and heavy triple-pane safety glass. Review specific sash load capacities and frame depth parameters in the Egelux Vista HST technical specifications. Where mid-range architectural spans permit lighter profiles, high-performance standard systems like LR.3100 aluminum sliding profiles offer a balanced alternative for moderate wind load zones.
Threshold Engineering and Accessibility Standards
Threshold design directly impacts both barrier-free access standards (such as DIN 18040-2) and structural water management:
- Standard Sliding Thresholds: Feature raised upstand tracks (typically 40 mm to 60 mm high) to prevent water ingress. Recessing these tracks flush into the floor slab often compromises water drainage channels or risks water ingress during heavy precipitation.
- Lift and Slide Thresholds: Feature thermally broken composite or aluminum low-profile thresholds that can be installed completely flush with finished floor levels. Integrated drainage channels beneath the threshold evacuate water efficiently while maintaining a seamless transition for wheelchair access.
Comparative Engineering Matrix
| Technical Parameter | Standard Sliding Doors | Lift and Slide Doors (HST) |
|---|---|---|
| Sealing System | Continuous brush seals | Compressed perimeter EPDM gaskets |
| Max Sash Weight | 80 kg – 160 kg | 300 kg – 400+ kg |
| Air Permeability (EN 12207) | Class 2 / Class 3 | Class 4 (Airtight) |
| Maximum Sash Width | Up to 1.5 meters | Up to 3.0+ meters per sash |
| Glazing Thickness Range | 20 mm – 32 mm | 24 mm – 52+ mm (Triple Glazed) |
| Threshold Integration | Raised track required | Zero-threshold / Flush barrier-free design |
Structural Selection Matrix for Facade Planning
Choosing between lift and slide and standard sliding systems depends on specific project parameters, structural wind loads, and thermal performance targets. Standard sliding systems remain an effective choice for interior space division, sheltered balconies, or moderate openings where budget constraints coincide with lower wind exposure.
For high-rise coastal elevations, high-efficiency commercial facades, or luxury residential projects requiring maximum thermal retention and expansive uninhibited views, lift and slide architecture delivers the necessary structural stability and weatherproofing. To evaluate system selection, wind load calculations, and custom profile integration for your next build, contact Egelux technical engineers.
Frequently Asked Questions
How do wind load calculations dictate the choice between standard and lift-and-slide systems?
High structural wind loads cause sash deflection. Lift-and-slide systems utilize deeper multi-chamber profiles and heavier internal steel or aluminum reinforcements, enabling them to withstand significantly higher negative wind pressures (Class C5/B5 under EN 12210) without seal disengagement compared to standard sliding doors.
Can standard sliding profiles support triple-pane acoustic glazing?
While some modern standard sliding frames accept triple glazing, the resulting sash weight often approaches or exceeds the hardware's operational limit, causing stiff operation and premature roller wear. Lift-and-slide hardware is engineered specifically to handle the elevated mass of thick acoustic triple-glazed units easily.
Are lift-and-slide systems suitable for automated or motorized operation?
Yes. Due to their low-friction rolling mechanism once lifted, lift-and-slide systems are ideally suited for hidden electrical linear drives and smart building integration, even when operating sashes weighing over 300 kg.