

Egelux Vista HST Lift and Slide Door Specifications: Technical Engineering Guide
A detailed technical breakdown of Egelux Vista HST lift and slide doors, covering profile depth, thermal insulation performance, sash weight capacity, and structural wind resistance.
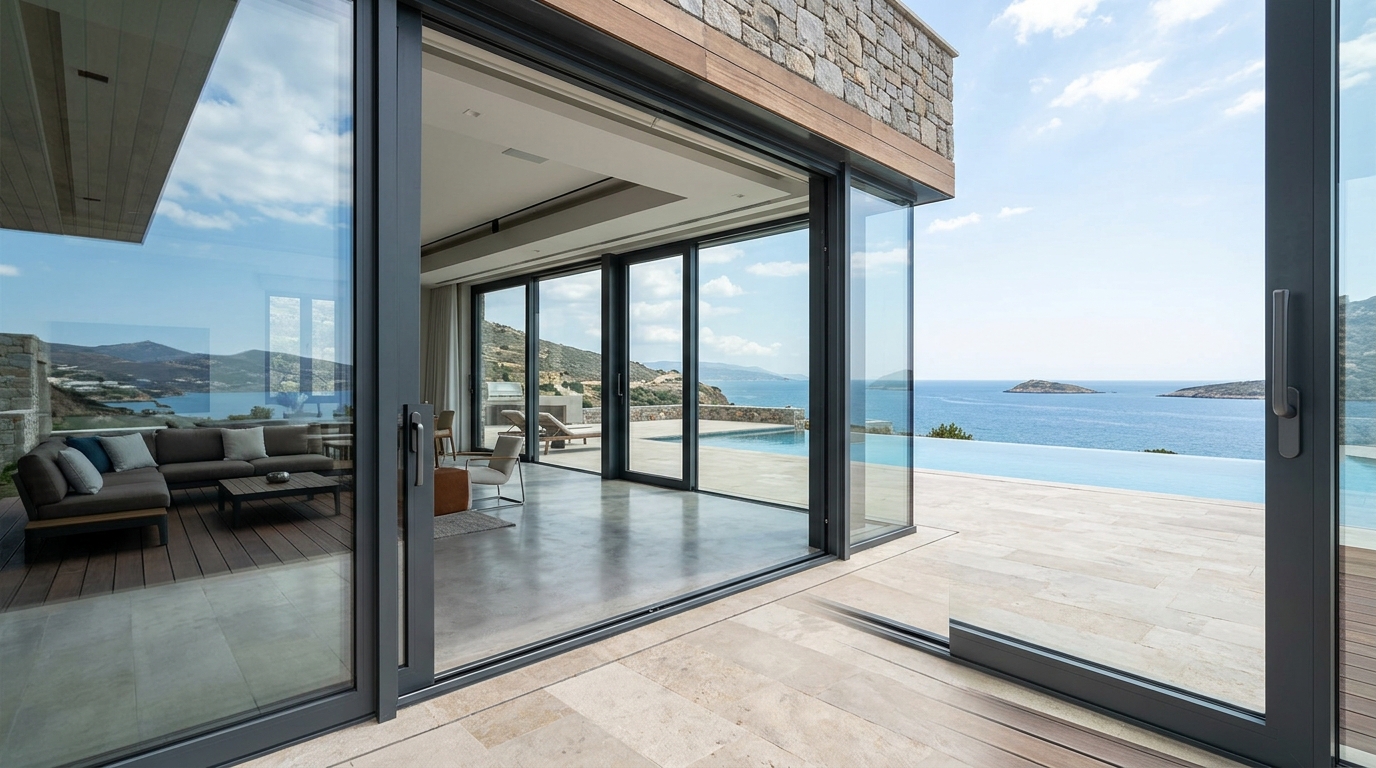
Evaluating Egelux Vista HST lift and slide door specifications is essential for architects, structural engineers, and project developers designing large-span exterior openings that require superior thermal efficiency, air-tight sealing, and structural stability. Manufactured to precision standards as an authorized Deceuninck partner, the Vista HST system combines robust multi-chamber PVC profile technology with high-capacity lift-and-slide hardware capable of handling sash weights up to 400 kg. This technical guide outlines the core engineering parameters, thermal performance values, structural load capacities, and glazing compatibility of the Egelux Vista HST system for commercial and high-end residential applications.
Profile Dimensions and Structural Frame Architecture
The structural backbone of the Vista HST lift and slide system relies on high-impact PVC profile extrusions fortified with heavy-duty galvanized steel reinforcements. Designed to accommodate expansive glass elevations without sacrificing frame rigidity, the system meets demanding wind load and deflection criteria.
- Frame Outer Profile Depth: 176 mm multi-chamber design engineered for maximum thermal isolation and structural rigidity.
- Sash Profile Depth: 76 mm with optimized wall thickness complying with Class A profile standards.
- Reinforcement System: Continuous box-section galvanized steel inserts situated within dedicated central chambers to counter torsional forces and wind pressure.
- Threshold Configuration: Thermally broken composite or aluminum low-threshold profiles that accommodate zero-barrier architectural transitions.
Thermal Performance and Acoustic Insulation Metrics
Large glazed openings are traditionally vulnerable to energy loss. The Vista HST addresses thermal bridging through multi-layered chamber geometries, insulated thresholds, and co-extruded EPDM weather seals.
- Frame Thermal Transmittance (Uf): Optimized Uf values down to 1.3 W/(m²K) depending on internal steel reinforcement configuration and thermal insert integration.
- Overall Window Transmittance (Uw): Capable of achieving Uw values under 0.9 W/(m²K) when paired with high-performance triple glazing units incorporating warm-edge spacers and Low-E coatings.
- Acoustic Rating: Sound reduction performance up to 43 dB, effectively dampening urban traffic noise and external acoustics.
- Air and Water Permeability: Multi-point compression locking and continuous perimeter gaskets guarantee Class 4 air permeability and high resistance to driving rain.
Hardware Engineering and Load-Bearing Capacity for Wide Spans
Unlike standard inline sliding systems, the lift-and-slide mechanism lifts the sash off the weather seals prior to movement. This reduces friction during operation while permitting massive glass panes that maximize daylight transmission.
- Maximum Sash Weight: Engineered to support sashes weighing up to 400 kg per panel.
- Dimensional Limits: Supports leaf widths up to 3.0 meters and heights up to 2.8 meters, creating total opening spans over 10 meters in multi-sash configurations.
- Operating Force: Gear-assisted lever handles allow effortless manual operation despite heavy glass loads. Optional integrated motorization allows automated smart home control.
- Secured Ventilation & Locking: Multi-point locking bolts combined with night ventilation locking features ensure high burglar resistance (up to RC2 standards).
Comparing Vista HST with Standard Sliding and Aluminum Architectural Systems
Choosing between lift-and-slide PVC, standard sliding PVC, and thermal aluminum requires evaluating structural span requirements against thermal insulation targets.
| Technical Parameter | Egelux Vista HST (PVC) | Egelux Vela (Standard PVC) | Egelux LR.3100 (Aluminum) |
|---|---|---|---|
| Max Sash Weight | Up to 400 kg | Up to 120 kg | Up to 200 kg |
| Frame Thermal Insulation (Uf) | ~1.3 W/(m²K) | ~1.6 W/(m²K) | Requires thermal break |
| Glazing Capacity | Up to 52 mm | Up to 34 mm | Up to 32 mm |
| Primary Application | Wide-span panoramic doors | Standard patio/balcony openings | Commercial slim-profile sliding |
While standard PVC sliding options like Egelux Vela suit smaller balcony spans, and aluminum profiles like Egelux LR.3100 Sliding Systems offer slim sightlines, Vista HST provides the optimal balance of massive structural load capacity and ultra-low thermal transmittance.
Glazing Integration and Architectural Customization
The wide glazing pocket of the Vista HST profile accepts thick double and triple glass units, enabling precise solar heat gain coefficient (SHGC) and thermal management. Architects can integrate acoustic laminated glass, toughened safety panes, or solar control coatings without modifying the core sash profile.
For projects requiring cohesive fenestration design across opening types, Vista HST profiles match seamlessly with other Egelux lines, such as the Nova 70 window series, ensuring uniform exterior foil finishes, color palettes, and architectural harmony.
Specification Checklist for Architects and Facade Engineers
- Wind Load Calculation: Verify local wind pressure exposure (EN 12210 standards) to determine steel reinforcement gauge requirements for tall sash units.
- Threshold Detailing: Select flush floor thresholds for barrier-free compliance (DIN 18040) while ensuring adequate exterior drainage channels.
- Glass Unit Weight: Calculate glass weight based on pane thickness (approx. 2.5 kg/m² per mm of glass thickness) to confirm sash hardware load limits.
- Subframe Integration: Ensure perimeter structural anchors account for structural settling and building expansion joints.
Frequently Asked Questions About Vista HST Systems
What is the maximum glass unit thickness supported by Vista HST?
Vista HST profiles accommodate double and triple glazing units up to 52 mm in thickness, allowing deep acoustic laminated double-glazing or high-insulation triple-glazing packages.
How does the lift-and-slide operation improve weather sealing?
When closed, turning the handle drops the sash down onto high-durability EPDM gaskets, compressing the seals completely. When opened, the handle lifts the sash upward off the seal, allowing smooth rolling without wearing down weather gaskets.
Are zero-step low thresholds suitable for driven rain exposure?
Yes, thermally broken low thresholds are designed with integrated drainage slots and weather-baffled weeping channels to channel water away, even under heavy wind-driven rainfall.
Specifying Vista HST for Commercial and Residential Projects
Selecting the right fenestration system requires balancing structural performance, energy efficiency standards, and long-term operating durability. The Egelux Vista HST lift and slide system provides a field-proven solution for challenging architectural openings. For complete technical drawings, BIM objects, structural load calculations, or project pricing, contact Egelux technical engineering team to request technical documentation or project-specific quotations.