

Lift and Slide Door Systems Engineering: Structural Load, Thermal Integrity, and Architectural Specs
An technical breakdown of lift and slide door systems engineering, detailing weight distribution mechanics, thermal insulation profiles, wind load resistance, and barrier-free threshold design.
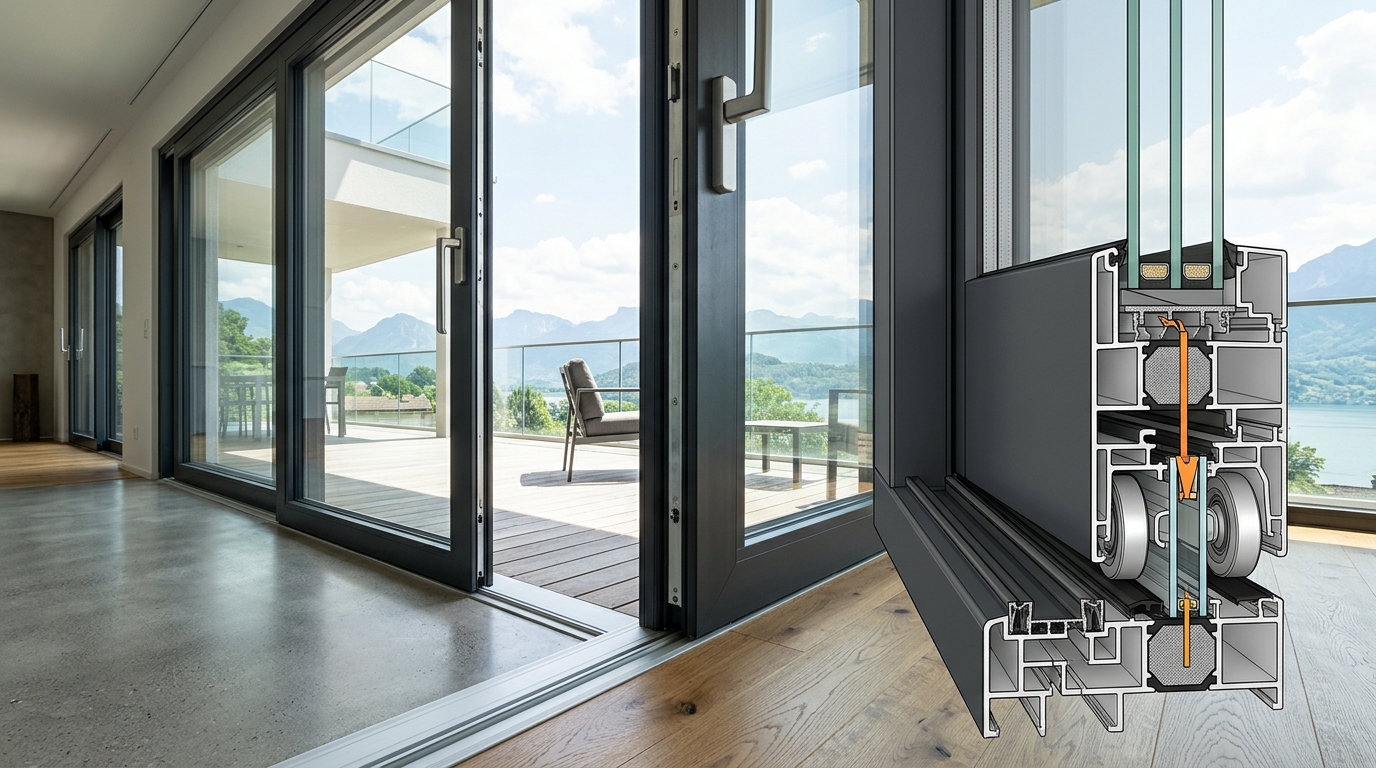
Advanced lift and slide door systems engineering addresses the complex challenge of operating massive, heavily glazed sashes without sacrificing thermal performance, weather resistance, or effortless usability. Designed for wide architectural openings in high-end residential and commercial projects, lift-and-slide mechanics (often referred to as HST systems) decouple the operational friction from the sealing mechanism. When the handle is rotated, integrated gear units elevate the entire sash approximately 5 to 7 millimeters off the base track, disengaging the continuous double-gasket seals. This kinematic motion allows sashes weighing up to 400 kilograms to glide smoothly across stainless steel tracks. When locked, the sash lowers back down, compressing resilient EPDM gaskets to form an airtight and watertight structural seal. High-efficiency solutions like the Vista HST sliding profile exemplify how precision manufacturing achieves optimal thermal retention alongside expansive glass sightlines.
Kinematic Mechanics: How Lift-and-Slide Hardware Manages Heavy Structural Loads
Standard inline sliding doors rely on continuous brush seals that remain in contact with the frame track at all times, leading to wear, friction, and size limitations. In contrast, lift-and-slide engineering utilizes heavy-duty bogie wheels connected to a multi-point drive gear. Turning the operating lever initiates a vertical translation before any horizontal movement occurs.
- Vertical Lift Phase: Internal gear levers lift the roller carriage, raising the sash frame clear of the bottom threshold weatherstrips.
- Horizontal Glide Phase: Precision ball-bearing rollers glide over hardened steel or extruded aluminum tracks with minimal rolling resistance.
- Locking & Lowering Phase: Reversing the lever drops the sash into the locking position, engaging internal locking pins and compressing continuous EPDM circumferential seals against the perimeter frame.
This dynamic separation between movement and sealing allows engineers to specify significantly larger glass units—often reaching up to 6.5 meters in total system width—without causing premature hardware failure or seal degradation.
Thermal Dynamics and Profile Depth Engineering
Minimizing heat transfer across expansive structural openings requires careful optimization of both frame geometry and glass unit integration. Frame profile depth plays a critical role in controlling thermal bridging. Multi-chamber PVC profiles engineered with dedicated internal steel reinforcement chambers balance mechanical stiffness with high thermal resistance (low Uf values).
By combining multi-chamber wall geometry with multi-layer insulating glazing, high-performance systems achieve whole-window thermal transmittance values (Uw) well below 1.0 W/m²K. For detailed technical metrics on profile depth, glass thickness capacities, and chamber configurations, review our engineering breakdown of Vista HST door specifications.
| Engineering Metric | Standard Inline Sliding System | High-Performance Lift and Slide (HST) |
|---|---|---|
| Maximum Sash Weight Capacity | 120 kg - 160 kg | 300 kg - 400+ kg |
| Primary Sealing Mechanism | Woven brush seals (high friction) | Continuous compressible EPDM gaskets |
| Airtightness Class (EN 12207) | Class 2 - Class 3 | Class 4 (Highest dynamic rating) |
| Profile Depth Capacity | 60 mm - 70 mm | 170 mm - 220 mm base profile depth |
Wind Load Deflection and Structural Reinforcement
Large exterior openings on upper-floor commercial structures or exposed coastal developments face severe wind pressure loads. Lift-and-slide profile engineering incorporates calculated moment of inertia (Ix and Iy) values to prevent visible frame deflection under wind stress. Heavy-gauge galvanized steel box reinforcements are placed within central chambers to resist dynamic loads without compromising the slim aesthetic profile.
Where wind loads dictate alternative structural approaches, facade engineers frequently contrast PVC lift-and-slide systems with architectural aluminum solutions such as LR.3200 aluminum sliding profiles to meet specific structural deflection criteria (e.g., L/175 or L/300 deflection limits under wind load tests).
Air, Water, and Acoustic Sealing Technologies
Achieving superior weatherproofing in wide-span openings requires a multi-tier sealing strategy. The lowering motion of the sash generates vertical compression along the top header and bottom threshold, while internal interlock profiles create a labyrinth seal along the vertical meeting stiles.
- Integrated Drainage Channels: Cascading threshold profiles feature concealed drainage slots that direct wind-driven rainwater outward before it can reach the interior floor plane.
- Acoustic Damping: Continuous compression seals combined with acoustic laminated glass reduce sound transmission by up to 43 dB, protecting high-density urban developments from environmental noise pollution.
- Zero-Barrier Thresholds: Specially engineered flush thresholds integrate sub-floor drainage trenches, ensuring full accessibility according to universal design standards while preserving water resistance.
Acoustic and Thermal Glass Unit Integration
The profile rebate depth in modern lift-and-slide systems is engineered to accommodate double and triple glass units up to 50 mm thick or more. Incorporating warm-edge spacers, low-emissivity (Low-E) coatings, and argon gas fills maximizes energy conservation across large glass areas. Detailed configurations can be evaluated through our overview of structural glass combinations and thermal performance metrics.
Frequently Asked Questions About Lift and Slide Engineering
How does a lift and slide door maintain air tightness compared to a standard slider?
Unlike standard sliding doors that rely on brush seals sliding across the track, a lift-and-slide system drops down onto rubber EPDM seals when locked. This downward compression forms a mechanical seal that achieves Class 4 airtightness ratings under EN 12207 standards.
What thermal performance can be expected from engineered PVC lift and slide profiles?
Engineered PVC profiles with multi-chamber geometry and optimized steel reinforcement routinely achieve profile thermal transmittance (Uf) values between 1.3 and 1.5 W/m²K. When paired with high-efficiency triple glazing, whole-system Uw values can easily reach passive-house levels below 0.8 W/m²K.
Can lift and slide doors be integrated into zero-threshold architectural designs?
Yes. Specialized threshold profiles allow the lower track to be recessed flush with interior and exterior finish floor levels. Thermal isolation plates and concealed drainage troughs ensure seamless accessibility without exposing the building interior to water ingress.
Specifying Lift and Slide Profiles for Project Requirements
When selecting a lift-and-slide profile system for high-end residential complexes or commercial developments, project specs must evaluate total glazing weight, thermal transmittance targets (Uw), local wind load requirements, and drainage integration. Partnering with experienced system manufacturers ensures that structural calculations, hardware choices, and profile geometry align perfectly with project conditions. For custom project engineering support, CAD details, or technical spec sheets, contact our engineering team via the Egelux technical inquiry portal.