

Passive House Window and Door Systems: Engineering Energy Efficiency for High-Performance Facades
Discover how engineered passive house window and door systems achieve ultra-low thermal transmittance through advanced multi-chamber profiles, triple glazing, and airtight seals.
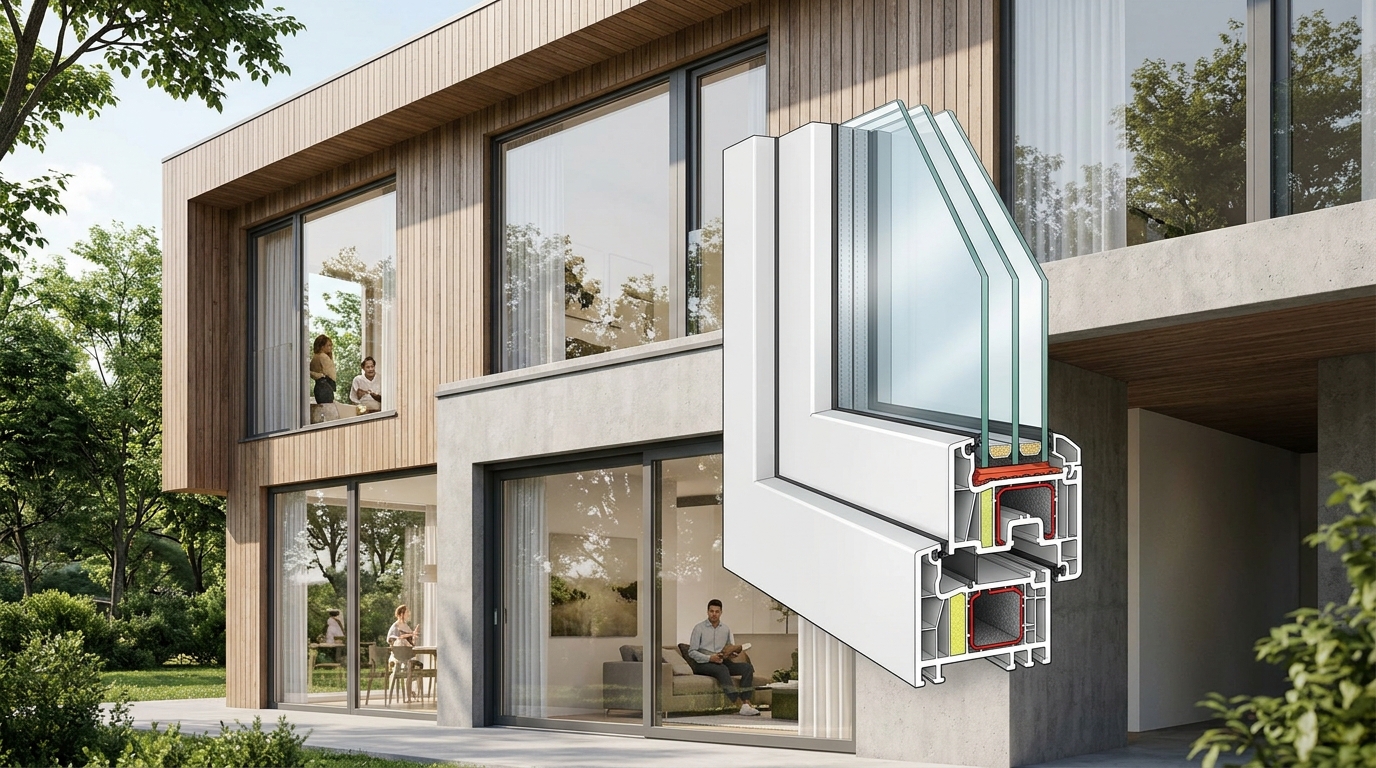
Passive house window and door systems achieve high-level energy efficiency by restricting total window thermal transmittance (Uw) to 0.80 W/(m²K) or lower. Engineered with multi-chamber profile geometries, thermal breaks, and triple-pane low-emissivity (Low-E) glazing, these fenestration solutions minimize linear heat loss, eliminate thermal bridging, and maintain tight envelope sealings under high wind load pressures. For architects, facade engineers, and commercial project developers, selecting the correct combination of frame profile depth, glass configuration, and weather stripping is critical to meeting rigorous zero-carbon and passive building metrics.
Thermal Transmittance Breakdown: Calculating Uf, Ug, and Uw in Passive Construction
Evaluating window performance requires analyzing the total heat transfer coefficient of the fenestration unit. The overall thermal transmittance value (Uw) is calculated by combining the thermal properties of the frame profile (Uf), the center-of-glass thermal performance (Ug), and the linear thermal bridge coefficient of the edge seal spacer (Ψg).
In standard commercial fenestration, traditional profiles exhibit high Uf rates, leading to heavy heat gain during warmer months and thermal conductivity during winter. Passive house certified units invert this trend by utilizing deep profile widths and dedicated insulation inserts. As detailed in our analysis of Passive House Standards for PVC Window Systems, achieving overall Uw metrics below 0.80 W/(m²K) requires frame Uf values typically under 0.95 W/(m²K), paired with high-performance triple-glazing setups delivering Ug values down to 0.50 W/(m²K).
PVC vs. Aluminum Profiles: Thermal Efficiency and Structural Capacities
Choosing between unplasticized polyvinyl chloride (PVC) and aluminum systems involves balancing thermal resistance, structural span capacity, and aesthetic mullion sightlines. Both materials can fulfill passive house energy criteria when engineered with appropriate insulation technologies.
- PVC Systems: Naturally low material thermal conductivity combined with 6-to-8 internal chamber configurations makes PVC an exceptionally efficient option. Profiles such as the Prime 80 PVC profile design feature an 80 mm profile depth and internal gasket barriers that systematically disrupt thermal convection within the frame.
- Polyamide-Thermal-Break Aluminum Systems: Aluminum inherently conducts heat rapidly, but architectural aluminum profiles utilize wide, glass-fiber-reinforced polyamide thermal breaks to separate external and internal aluminum extrusions. Systems like the LR.5100 aluminum opening system bridge structural strength for large openings with thermal performance engineered for modern building envelopes.
| Performance Metric | High-Performance PVC Systems | Thermally-Broken Aluminum Systems |
|---|---|---|
| Profile Thermal Transmittance (Uf) | 0.85 – 1.10 W/(m²K) | 1.20 – 1.60 W/(m²K) |
| Structural Load Capacity | Medium to High (Reinforced) | Extreme (High-Rise Facades) |
| Acoustic Insulation (Rw) | Up to 47 dB | Up to 45 dB |
| Maintenance & Corrosion Resistance | Impervious to UV / Coastal salt air | Anodized / Powder coated defense |
Glazing Configurations and Warm-Edge Spacer Integration
Since glass accounts for 70% to 80% of total window surface area, glazing selection directly dictates passive energy efficiency. Double-pane glazing is insufficient for passive house standards; triple-pane glass assemblies featuring two low-emissivity (Low-E) coatings and noble gas fills (argon or krypton) are required.
Heat transfer across glass edges is controlled through warm-edge composite spacers rather than traditional aluminum spacer bars. Aluminum spacers create a thermal bridge at the perimeter, causing condensation and edge heat loss. Composite warm-edge spacers reduce perimeter thermal bridging, increasing inner glass edge temperatures and maintaining envelope consistency. Exploring specialized Prime 80 Glass Combinations allows specifiers to balance total solar heat gain coefficient (SHGC) with daylight transmittance (VLT) tailored to regional microclimates.
Heavy-Duty Sliding Systems and Airtightness Engineering
Wide glass openings present specific challenges for passive house compliance due to long gasket perimeters susceptible to air infiltration. Standard sliding doors rely on brush seals, which leak air under pressure differential tests (Blower Door test standard of ≤ 0.6 air changes per hour at 50 Pa).
To overcome air leakage in expansive architectural elevations, lift-and-slide mechanisms are specified. Lift-and-slide solutions like the Vista HST lift-and-slide system drop the sashes directly onto multi-point continuous EPDM gaskets upon closure. This mechanical compression creates an airtight seal capable of handling high wind loads while maintaining low operational torque for end users.
Key Specifications for Architectural Project Compliance
Architects and facade specifiers should verify five primary technical criteria when selecting passive house window and door systems:
- Frame Depth and Chamber Density: Profile depth should ideally meet or exceed 80 mm with a minimum of 6 isolation chambers to minimize conductive paths.
- Gasket Material Quality: Continuous EPDM or TPE synthetic rubber gaskets should feature high elastic recovery to prevent compression set over decades of thermal cycling.
- Air Infiltration Rating: Verify Class 4 air permeability under EN 12207 standards or equivalent NFRC rating bounds.
- Acoustic Isolation Integration: Heavy triple-glazing units naturally improve sound reduction (Rw values); pairing varying glass pane thicknesses suppresses low-frequency urban sound transmission.
- Thermal Bridge-Free Installation: Systems must be installed within the insulation layer of the external wall using expanding airtight tapes and continuous thermal break brackets.
Frequently Asked Questions Regarding Passive House Fenestration
Can high-performance aluminum windows achieve true passive house standards?
Yes. Thermally broken aluminum systems with multi-cavity polyamide insulating struts, foam insulation inserts, and deep glass insertion depths can reach the passive house threshold. However, PVC systems generally achieve lower Uf values at lower material costs.
What role do roller shutters play in passive house energy efficiency?
Extruded or polyurethane-filled roller shutters provide a secondary layer of dead air insulation over glass surfaces during nighttime hours, significantly lowering winter thermal loss and blocking peak summer radiation before it reaches the glazing unit.
How does condensation form on passive house windows?
Due to the high thermal efficiency of passive house windows, the outer pane of glass can become colder than the outdoor ambient air on clear nights, occasionally causing temporary dew or condensation on the exterior face. Interior glass remains warm, preventing interior condensation and mold growth.
Engineering Considerations for Specifying Passive House Fenestration
Deploying energy-efficient passive house window and door systems requires coordinated alignment between architectural design, structural engineering, and system fabrication standards. Evaluating local climate data, building orientation, structural wind load requirements, and target energy modeling scores guides the selection of optimal profile materials, glazing configurations, and hardware systems. For specialized CAD details, thermal calculation reports, and engineering guidance tailored to high-performance projects, contact our technical fenestration specialists at the Egelux technical team contact page.