

Passive House PVC Window and Door Systems: Engineering Ultra-Low U-Values
A technical breakdown of how passive house PVC window and door systems achieve overall thermal transmittance below 0.80 W/(m²K) through multi-chamber profile geometry and advanced triple glazing.
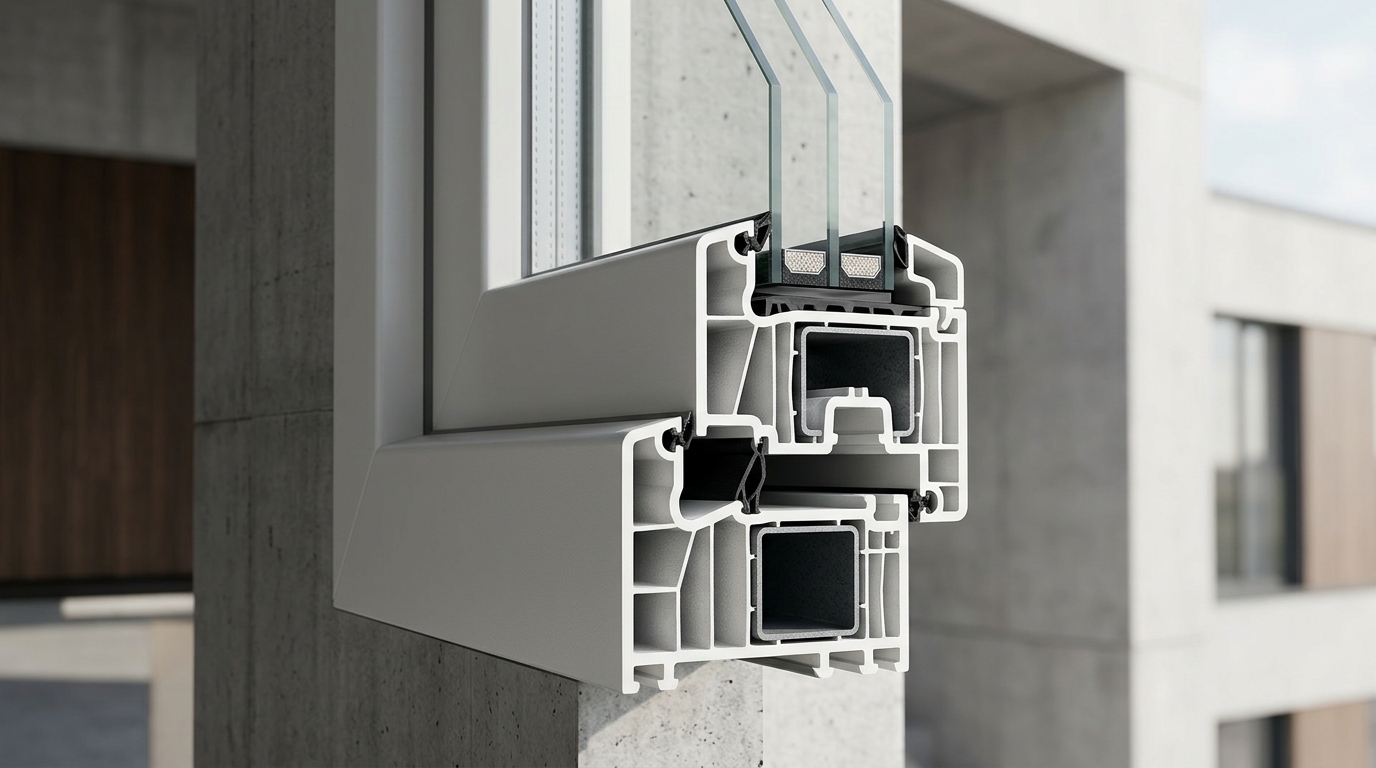
High-performance fenestration in low-energy and net-zero architecture requires total thermal boundary integrity. Passive house PVC window and door systems are engineered to meet strict international thermal performance metrics, maintaining an overall window U-value (Uw) of 0.80 W/(m²K) or lower. Achieving this efficiency depends on multi-chamber frame extrusions, continuous central gasket seals, warm-edge spacer bars, and triple-pane low-emissivity glass assemblies. Engineered PVC profiles inherently eliminate raw-material thermal bridging, providing building envelope designers with a cost-effective, highly insulated alternative to aluminum framing.
Thermal Transmittance Standards: Achieving Uw Values Below 0.80 W/(m²K)
In passive house construction, total window thermal performance (Uw) is governed by three primary variables: the thermal transmittance of the frame (Uf), the glass unit (Ug), and the linear thermal bridge coefficient of the edge seal (Psi, ψg). The mathematical interaction is calculated according to EN ISO 10077-1:
Uw = (Af × Uf + Ag × Ug + Lg × ψg) / (Af + Ag)
- Frame Performance (Uf): Premium unplasticized PVC profiles utilize multi-cavity chambers (6 to 7 air chambers) to restrict convective heat transfer within the extrusion body, achieving Uf values between 0.85 W/(m²K) and 0.95 W/(m²K).
- Glazing Performance (Ug): Triple-glazed insulating glass units (IGUs) utilizing double soft-coat Low-E layers and 90% Argon gas filling achieve Ug values from 0.50 to 0.70 W/(m²K).
- Edge Seal Optimization (ψg): Replacing standard aluminum spacer bars with composite warm-edge spacers reduces perimeter thermal losses by up to 10%, preventing localized condensation at the glass-to-frame interface.
For detailed architectural guidelines on compliance criteria, review our technical guide on passive house standards for PVC window systems.
Structural Profile Engineering: Multi-Chamber PVC Architectures
Profile wall thickness, construction depth, and internal chamber layout determine both thermal resistance and resistance to wind load deformation. Modern high-efficiency systems utilize structural depths of 80mm or greater to house deep triple-glazing packets up to 50mm in thickness.
Engineered systems such as the Prime 80 system design details feature an 80mm profile depth with a 7-chamber frame design and a dedicated central sealing gasket. This middle gasket splits the profile rebate into two isolated chambers: a dry hardware chamber and a wet drainage chamber. By eliminating air movement around the perimeter locking mechanisms, air permeability reaches Class 4 under EN 12207 standards, safeguarding the interior against unwanted infiltration.
Technical Comparison: PVC vs. Aluminum in Low-Energy Buildings
Choosing between PVC and aluminum for passive house fenestration requires evaluating thermal conductivity, structural weight, and overall project budget constraints. While aluminum profiles require large polyamide thermal breaks to prevent heat loss, unplasticized PVC (uPVC) is naturally a thermal insulator.
| Engineering Parameter | Multi-Chamber PVC Systems | Thermally Broken Aluminum |
|---|---|---|
| Raw Material Thermal Conductivity (λ) | 0.17 W/(m·K) | 160 to 220 W/(m·K) |
| Average Frame U-Value (Uf) | 0.85 – 0.95 W/(m²K) | 1.20 – 1.80 W/(m²K) |
| Air Tightness Rating (EN 12207) | Class 4 (Highest) | Class 4 (Highest) |
| Acoustic Insulation Range (Rw) | 34 dB – 47 dB | 32 dB – 45 dB |
| Linear Thermal Expansion (α) | 6.0 – 7.0 × 10⁻⁵ /K | 2.3 × 10⁻⁵ /K |
While aluminum offers higher native tensile strength for extreme curtain wall elevations, PVC delivers superior out-of-the-box thermal insulation per unit cost. For low-rise to mid-rise multi-family developments and residential projects, PVC systems achieve Passive House certification standards with lower overall material costs.
Wide-Span Architectural Glazing: Lift-and-Slide (HST) Engineering
Designing wide, floor-to-ceiling glass openings without violating passive house thermal envelopes requires specialized threshold and sash engineering. Standard sliding doors rely on brush seals that allow minor air leakage under heavy wind loads. Lift-and-slide mechanisms replace brush seals with continuous elastomeric EPDM gaskets that drop tightly into place when locked.
Heavy-duty systems like the Vista HST lift-and-slide system accommodate sashes weighing up to 400 kg while supporting triple-glazed safety glass units. Thermal threshold profiles incorporating fiberglass-reinforced polymers isolate interior floor screed from exterior slab cold bridges, ensuring consistent perimeter warmth and zero condensation risk.
Acoustic Attenuation and Wind Load Resistance for Multi-Story Facades
Commercial facades in high-density urban environments demand both high acoustic isolation and structural resilience against wind loads. Sound transmission loss is achieved by breaking sound wave resonance through asymmetric glass pane configurations combined with multi-point gasket compression.
- Acoustic Glazing Combinations: Utilizing laminated acoustic safety glass (e.g., 6.6.2 acoustic PVB exterior + 4mm middle + 8mm interior) yields weighted sound reduction index ratings (Rw) up to 47 dB.
- Reinforcement and Wind Load (EN 12210): Galvanized steel reinforcement inserts, engineered to EN 10346 specifications, are embedded within the main PVC profile cavities. This provides structural stiffness to resist wind loads up to Class C5/B5 (over 2000 Pa dynamic pressures) in high-rise applications.
Frequently Asked Questions
Can PVC windows be certified under the Passive House Institute (PHI) criteria?
Yes. Multi-chamber PVC profiles with a structural depth of 80mm or greater, fitted with insulated thermal reinforcements and triple glazing (Ug ≤ 0.70 W/m²K), can meet the PHI requirement of Uw ≤ 0.80 W/(m²K).
How do heavy steel reinforcements affect the overall Uf value of a PVC frame?
Standard steel reinforcements increase thermal conductivity within the profile core slightly. To maintain low Uf values, advanced systems use thermally separated steel inserts, composite reinforcement materials, or polyurethane foam filling inside select chambers.
What is the expected service life of high-performance uPVC profile systems?
Engineered uPVC profiles manufactured with UV-stabilized tropical compounds (S-climate rating according to EN 12608) maintain structural integrity, color fastness, and gasket elasticity for over 30 to 35 years under severe climatic conditions.
Evaluating Profile Specifications for Commercial Projects
When specifying passive house PVC window and door systems for modern architectural developments, engineering teams must balance thermal transmittance (Uf/Uw), frame deflection ratios (Ix/Iy moments of inertia), and installation air-barrier integration. Verifying verified lab test reports for thermal transmittance according to EN ISO 10077-2 and acoustic attenuation according to EN ISO 717-1 is critical before final submittals.
For specialized profile details, CAD drawings, and technical submittal reviews tailored to high-efficiency residential or commercial projects, contact the engineering team via our Egelux technical team contact page.