

Technical Analysis of the Egelux LR.3100 Aluminum Sliding System
A detailed technical review of the Egelux LR.3100 aluminum sliding system, covering structural profile engineering, glazing specs, and project application guidelines.
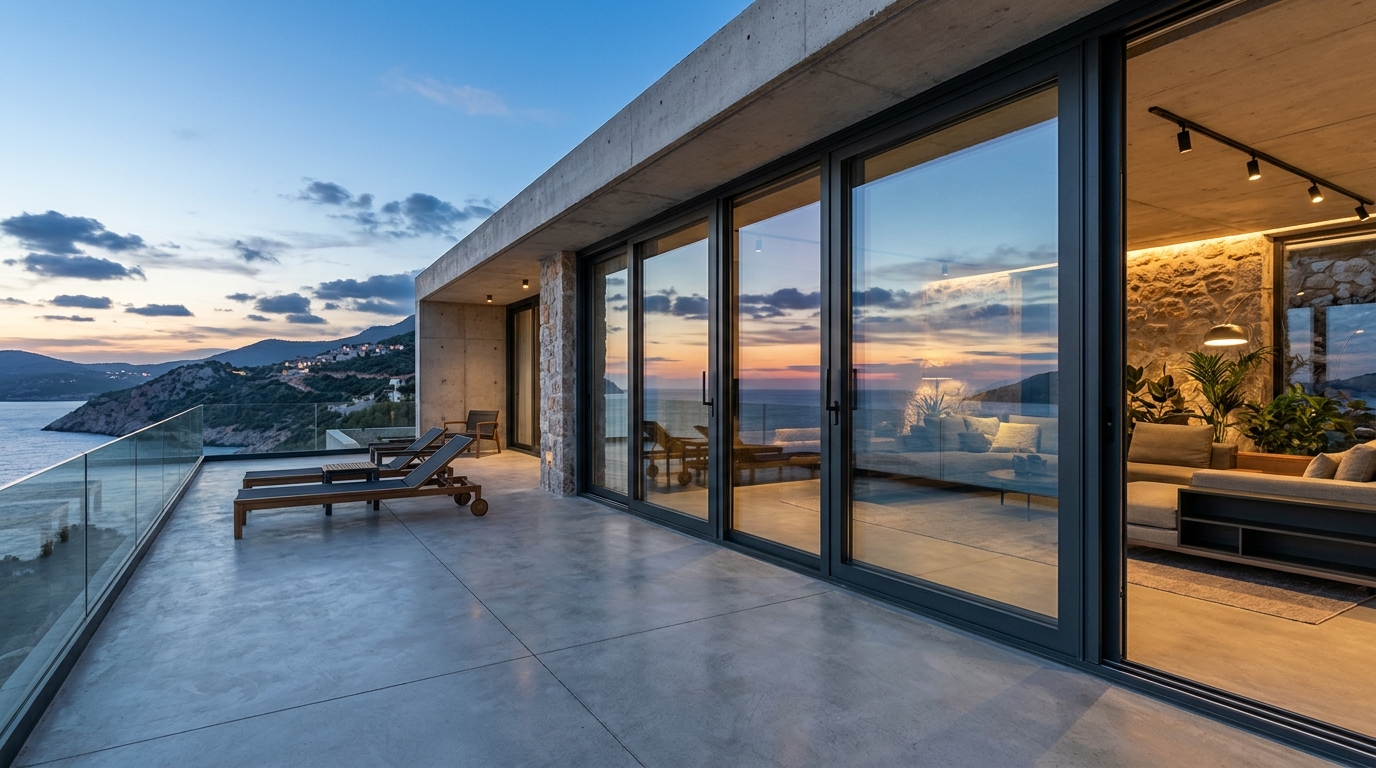
The Egelux LR.3100 aluminum sliding system is engineered to meet the demands of modern architectural fenestration, offering a balance of structural strength, smooth operation, and sleek profile geometry. Designed for contemporary residential and commercial developments, this sliding profile series delivers dependable weather resistance, wide opening capabilities, and seamless architectural integration. Manufactured under strict quality standards by Egelux, the system provides project planners and contractors with a versatile framework for expansive glass elevations without sacrificing mechanical durability.
Profile Geometry and Mechanical Engineering Specs
At the core of the LR.3100 sliding systems portfolio is an extruded aluminum alloy structural profile designed for dimensional stability under operational strain. The system's frame and sash geometries are engineered to maintain alignment across heavy daily usage and varying temperature cycles.
- Profile Structural Rigidity: Designed with wall thicknesses optimized for deflection resistance, preventing frame twisting under sustained mechanical loads.
- Multi-Rail Flexibility: Available in double-track and triple-track frame configurations to support multiple sliding sash arrangements and wide passage openings.
- Roller Mechanism Integration: Precision heavy-duty roller tracks ensure fluid, whisper-quiet gliding even when fitted with thick double-glazed units.
- Durable Surface Coatings: Compatible with qualitative anodized finishes and powder coating to protect against atmospheric corrosion and UV exposure.
By optimizing the weight-to-strength ratio of the aluminum extrusions, the system allows architects to reduce visible frame sightlines while maximizing natural light intake into building interiors.
Glazing Adaptability and Thermal Integrity
Proper thermal and acoustic insulation in sliding fenestration relies heavily on sash sealing mechanisms and glazing pocket dimensions. The Egelux LR.3100 aluminum sliding system accommodates variable glass unit thicknesses, enabling custom configurations for specific thermal and acoustic insulation targets.
High-grade EPDM gaskets around sash perimeters block air infiltration and wind-driven rain. Interlocking mullions feature dedicated brush seal channels and central weatherstripping, creating continuous barriers against draft and water entry during storm conditions. When combined with insulated low-E glazing, the LR.3100 profile assists in maintaining overall building energy efficiency standards across moderate climate zones.
Comparative Matrix: Egelux Architectural Aluminum Systems
Selecting the ideal profile series depends on structural span, glass weight, and operational requirements. Below is a comparison of key profiles within the Egelux aluminum door and window systems range:
| System Series | Primary Application | System Type | Structural Focus |
|---|---|---|---|
| LR.3100 | Standard to mid-scale sliding openings | Sliding System | Optimal sightlines, light-to-medium sash weights |
| LR.3200 | Reinforced mid-to-large sliding openings | LR.3200 Sliding Systems | Higher load capacity, increased frame depth |
| LR.3500 | Heavy-duty wide glass elevations | LR.3500 Sliding Systems | High structural rigidity for expansive glass panes |
| LR.5100 | Side-hung, tilt-and-turn openings | LR.5100 Opening System | Maximum air sealing and multi-point locking security |
Integrating Solar Control and Roller Shutter Solutions
In modern commercial and residential facade design, sliding systems frequently require integrated exterior shading to control solar heat gain and enhance security. The Egelux LR.3100 system easily pairs with overhead roller shutter boxes and external lamellae systems.
For instance, pairing the sliding frame with PAB.55N polyurethane filled aluminum lamellae offers effective noise reduction, wind protection, and thermal insulation. This integrated setup helps maintain consistent interior ambient temperatures, reducing total HVAC cooling loads in sun-exposed elevations.
Architectural Selection and Installation Criteria
When specifying the Egelux LR.3100 aluminum sliding system for multi-family residential or commercial projects, facade engineers and contractors should evaluate key project variables:
- Wind Load Calculations: Ensure local structural wind pressure demands match the section modulus of the selected sash mullions, especially in coastal or elevated high-rise installations.
- Drainage Detail Engineering: Verify sub-frame weep-hole placement and exterior sill flashing to guarantee rapid water evacuation away from structural floor slabs.
- Hardware and Lock Points: Choose multi-point locking hardware tailored to the project's security classification and accessibility guidelines.
- Threshold Transitions: Plan sub-floor levels during raw construction to allow flush or low-threshold track installation for barrier-free access.
Frequently Asked Questions
What glass unit thicknesses can be installed in the Egelux LR.3100 system?
The LR.3100 profile is engineered to support both single-glazed panes and double-glazed insulating glass units, allowing flexibility based on local acoustic and thermal performance demands.
Is the LR.3100 profile suitable for high-traffic commercial environments?
Yes, featuring high-grade stainless steel running tracks and robust aluminum extrusions, the system provides long service life in moderate-to-high traffic applications such as hotel balconies, office terraces, and retail entrances.
How does the LR.3100 compare with hinged or opening aluminum profiles?
While side-hung profiles like the LR.5100 provide maximum airtightness for extreme weather exposed facades, the LR.3100 sliding system maximizes usable floor space by eliminating interior sash swing radiuses.
Specifying the LR.3100 System for Your Project
Selecting the right architectural profiles requires accurate CAD details, wind pressure analysis, and profile load matching. Contact the Egelux technical engineering team to request technical data sheets, structural calculation support, or custom quotation details for your upcoming project facade requirements.